THE MIDLANDS -3 AT CASA ROSITA
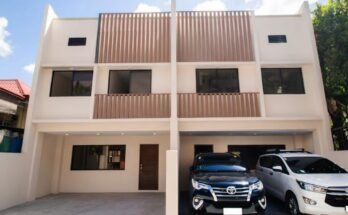
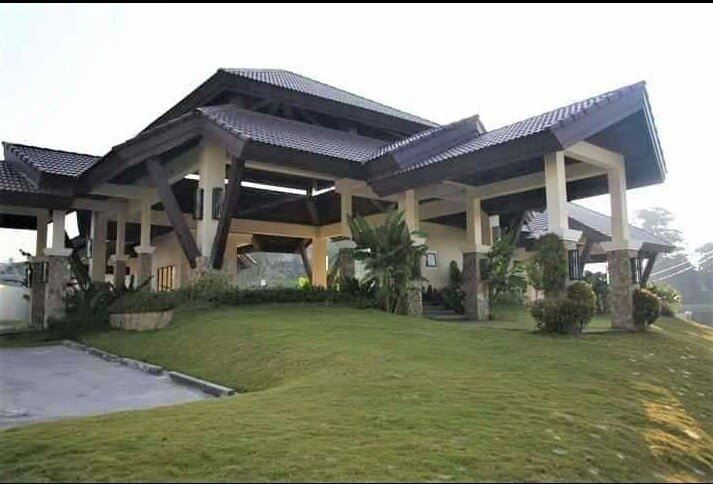
With the increasing demand of upscale houses at Banawa, The Midlands I was sold out in no time. Catering to further demand, Arcenas Properties introduces The Midlands II located inside Casa Rosita. The Midlands II features a classy and luxurious modern architectural design that attracts home buyers at their first look. The structure and finishes are made of premium materials which gives it its classy look and feel.
The Midlands maximizes open spaces in and outside the house as well as a balance of lifestyle.
With limited units only, homeowners at The Midlands II will experience the feeling of peacefulness and exclusivity in the neighborhood, security is tight and available 24/7. Residents can enjoy the privileges at
The Midlands which includes convenience to nearby establishments such as Rustan’s Supermarket, restaurants and recreational activities at Paseo Arcenas, accessibility to public transportation as well as prestige of being a homeowner in one of the most sought-after subdivisions in Banawa, Cebu City.
Homeowners at The Midlands II will find the location attractive and convenient because it is just a few minutes travel towards shopping malls, schools, entertainment centers such Cebu Business Park and Cebu IT Park, churches and other places.
AMENITIES:
- Park
- Playground
- Swimming pool
- Wading pool for Kids
- Activity lawn
- Concrete activity pad
ACCESSIBILITY:
- 5 minutes to the nearest departments stores, groceries and supermarket
- Walking distance to restaurants and recreational facilities
- 15-20 minutes travel to Ayala Center Cebu, Cebu IT Park
- 25 minutes travel to SM City Cebu
- 10 minutes travel to downtown and nearest schools and universities
UPDATED AS OF SEPTEMBER 12, 2026
SINGLE DETACHED UNIT
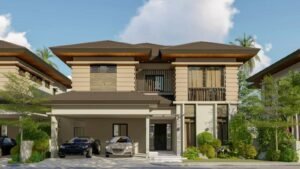
HOUSE DETAILS:
- Block 2 lot 3
- Lot Area: 388 sqm
- Floor Area: 464 sqm
- Bedroom: 4
- Toilet and bath: 4
SECOND FLOOR:
- Master’s Bedroom with own toilet and bath
- Master’s Bedroom with walk in closet and balcony
- Family Area
- Bedroom 1&2
- Common Toilet and bath
GROUND FLOOR:
- Guest Room with own toilet and bath
- 1- Maid’s Quarter with own toilet and bath
- 1- Powder Room
- Porch
- Foyer
- Service Area
- 2- Car Garage
Total Contract Price: 80,901,833
- 10% Lumpsum Down payment: 7,590,183 within 15 days
- Less Reservation Fee: 500,000.00
- 20% Down payment: 16,180,367
Monthly down payment/Equity: 1449,455 payable in 36 months without interest
- Remaining 70% thru Bank Financing OR cash upon turn over
- Loanable Amount: 56,631,283
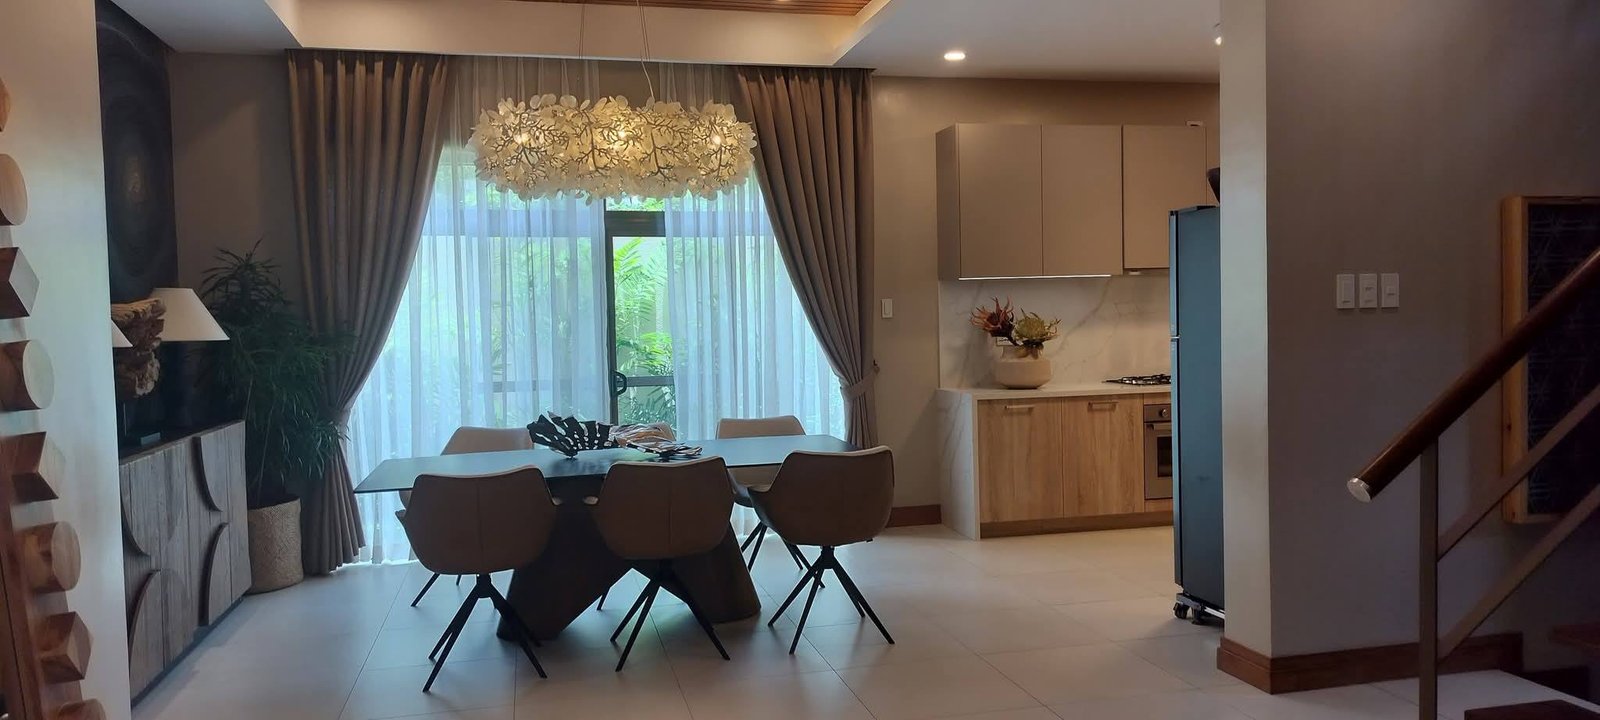
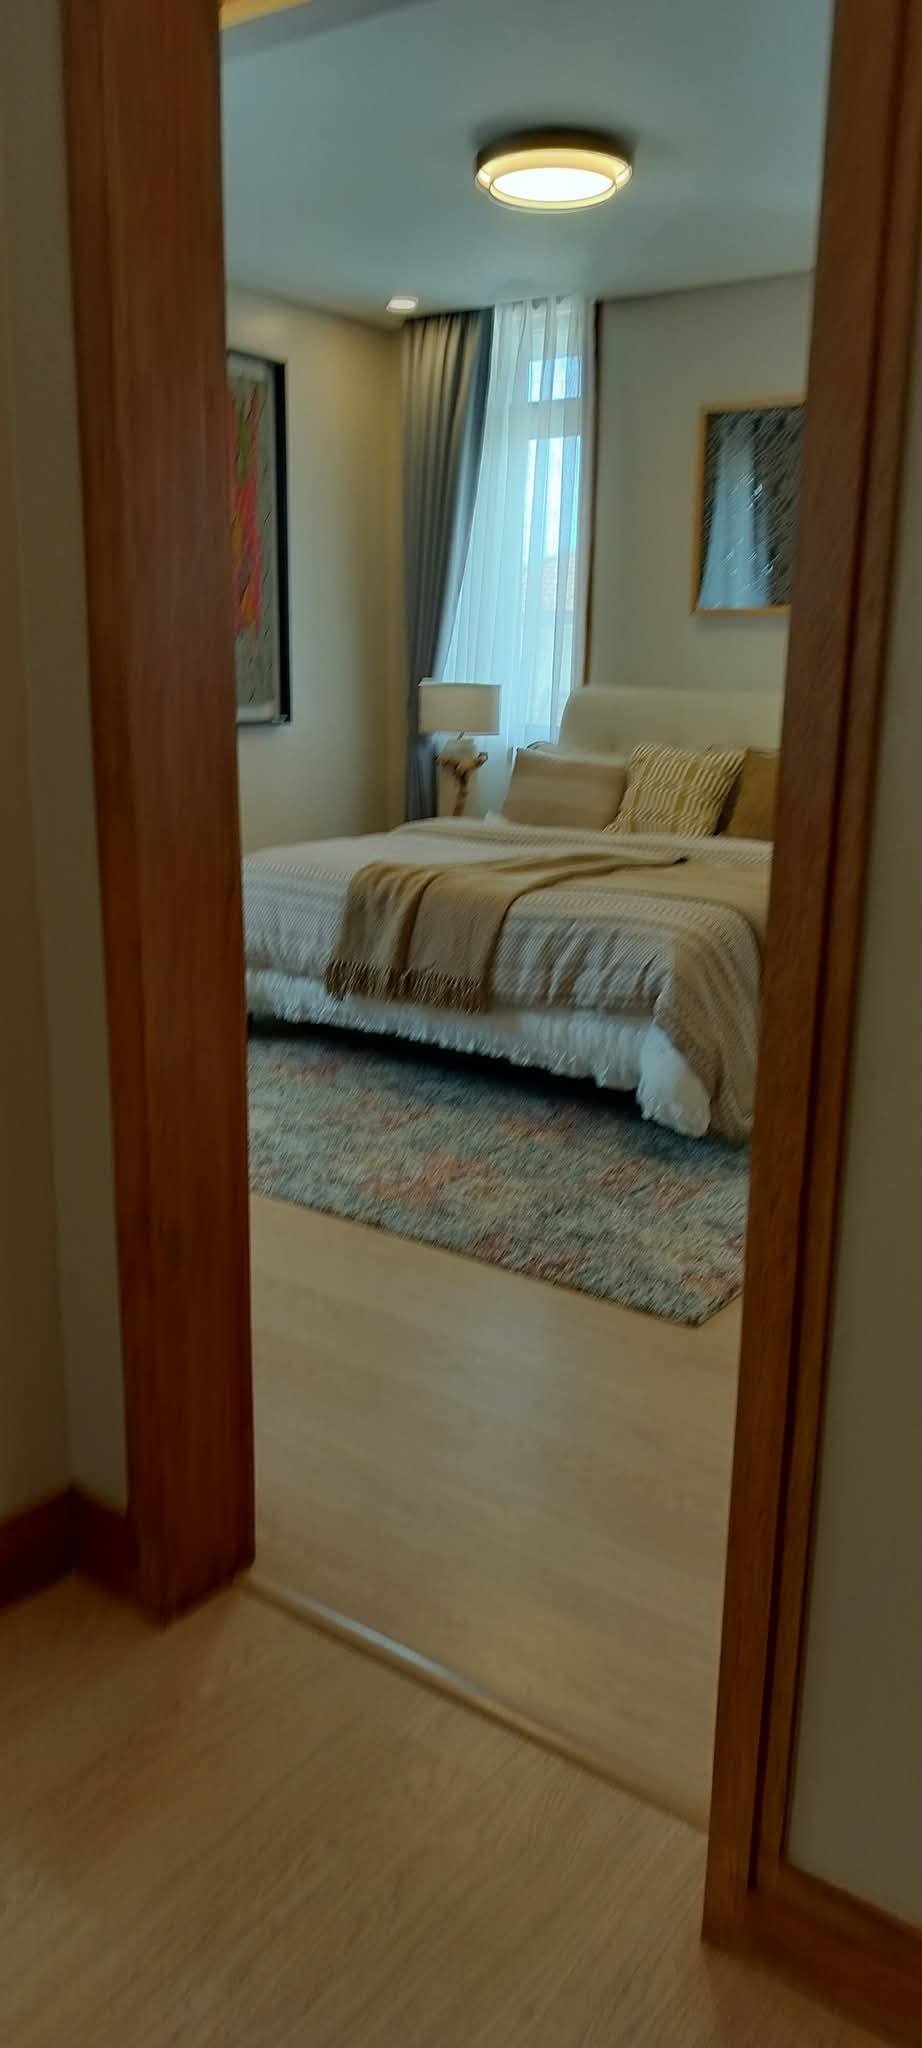
Model interior (Click the thumbnail to enlarge)



Floor Plan (Click the thumbnail to enlarge)


Sample Computation (Click the thumbnail to enlarge)