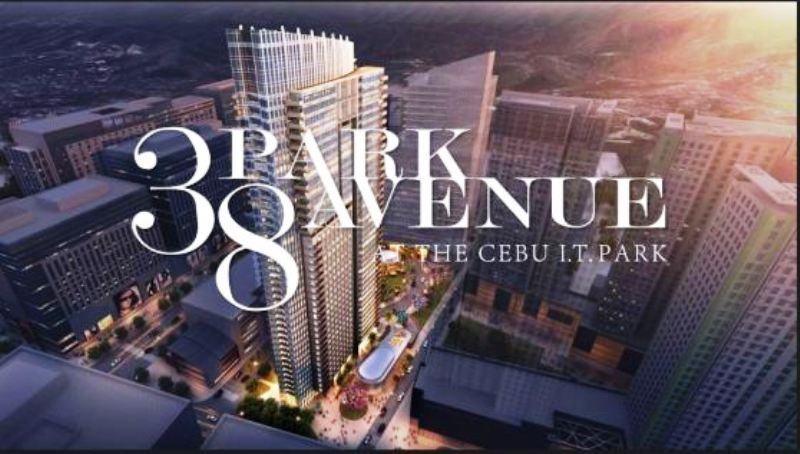
38 PARK AVENUE
- I.T Park Cebu City
QUICK FACTS:
- Total Land Area: 1.18 hectares
- Phase 1: 38 Park Avenue
The Plaza at the Park Avenue
- Phase 2: Future Office Building
- 38 storeys high, the Highest in Cebu I.T park
- Ultra Exclusive VIP units
- 3 levels of amenity at the 26th to the 28th floor
- 2 main lobbies ( East & West) with 2 elevator cores of 4 elevators each

- 3 levels basement parking
- Each unit meticulously designed for a panoramic view of Cebu
- A Grand Atrium at the center of the tower
FEATURES AND AMENITIES:
- SKY CLUB AMENITY DECK (26th to 28th floor)
- Swimming Pool
- Fitness Gym
- Lounge Areas
- Multi- Functional Hall
- Kid’s Zone
- High Ceiling Grand Lobby
- Garden Atrium
- MRF ( Materials Recovery Facility )
- 100% Back up power
- FDAS ( Fire Detection and Suppression )
- Automatic Sprinkler Alarm
- Domestic Water Tank
BUILDING FEATURES
- Total units: 745 units
- 440 – Studio units
- 211 – One Bedrooms
- 75 – Two Bedrooms
- 11 – Three Bedrooms
- 8 Penthouses
- 1,280 sq.m Building floor plate
- 8 Elevators
- Balcony on Select Units
- 521 Parking Units
- Sky garden & patio
- Retail Spaces on the Ground
- 24- hour security system
- CCTV
- Property Management Services
UNIT SPECIFICATIONS & FINISHES
FLOORING
- Living/Dining/Kitchen Homogeneous floor tiles
- Bedrooms Laminated Flooring
- Toilet and Bath Slip- resistant Homogeneous floor tiles
- Utility/ Maid’s Room Ceramic Tiles
- Balcony non-slip floor tiles
- WALL – Painted Finish
- CEILING – Painted Slab
- TOILET AND BATH – Premium fixtures & fittings
- Provision for multi-point water heater
- Shower enclosure (1 BR / 2 BR /3BR/PH)
- BEDROOMS – Laminated Closets (1BR,2BR,3BR/PH)
- A/C – Provision for Split type A/C
- Internet/Telephone and Cable – Provision for Split type A/C
- Fire sprinkler and Smoke Detector – Included
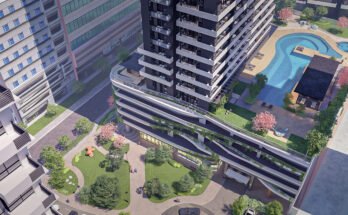


More Photos Architect Perspective @ 38 Park Avenue ( Click the thumbnail to enlarge)



Floor Plan Lay out (Click the thumbnail to enlarge)



Basement Parking Lay out ( Click the thumbnail to enlarge)


Vicinity Map (Click the thumbnail to enlarge)

UPDATED AS OF FEBRUARY 222, 2026
ONE BEDROOM

UNIT DETAILS
- Availability: 1st to 7th, 10th, 12th, 18th, 21st, 23rd-24th
- Floor: 510
- Unit Area: 49.01 sqm
- 1- Toilet and Bath
- With Balcony
- Northeast view/Corner
- Near Elevator
Price: 13,639,752.00
PAYMENT TERMS:
- 5% DP spread over 3 months
- 5% DP on us PROMO on TCP- shouldered by El Camino
- 10% DP spread over 24 months
- 5% Down payment/Equity: 341,000.00
- Less, Reservation Fee: 50,000.00
NET Down payment/Equity: 291,000.00
Monthly Down payment/Equity: 97,000.00 in 3 mos.
- 5% Down payment/Equity: 341,000.00 shouldered by EL Camino
- 10% Down payment/Equity: 1,365,600.00
Monthly Down payment/Equity: 56,900.00 in 24 months
- Remaining Balance thru Bank Financing or Cash
- Loanable Amount: 11,592,152.00
- Prices includes Transfer and Registration charges
One bedroom interior (Click the thumbnail to enlarge)


PENTHOUSE
Unit Details:
- Availability: 37thB & C, 38th B
- Floor: 37th B
- Unit Area: 431.24 sqm
- 3- Bedrooms
- 3- Toilet and Bath
UPPER LEVEL:
- Master’s Bedroom with own toilet and bath
- Master’s Bedroom with balcony and walk-in closet
- Twin Room with toilet and bath
- Family Area
LOWER LEVEL:
- Living Area with Balcony
- Guest Room with toilet and bath
- Family Study Room
- Skydeck/Skydeck Entry
- Dining and Kitchen Area
- Dirty kitchen
- Powder Room
- Maid’s Room with own toilet and bath
- Patio
Price: 145,491,552.00
PAYMENT TERMS:
- 5% DP spread over 3 months
- 5% DP on us PROMO on TCP- shouldered by El Camino
- 10% DP spread over 24 months
- 5% Down payment/Equity: 3,637,400.00
- Less, Reservation Fee: 200,000.00
- NET Down payment/Equity: 3,437,400.00
Monthly Down payment/Equity: 1,145,800.00 in 3 mos.
- 5% Down payment/Equity: 3,637,400.00 shouldered by EL Camino
- 10% Down payment/Equity: 14,551,200.00
Monthly Down payment/Equity: 606,300.00 in 24 months
- Remaining Balance thru Bank Financing or Cash
- Loanable Amount: 123,665,652.00
- Prices includes Transfer and Registration charges
LTS NO. 0081
AmanciaLand Realty a Real Estate Firm which caters your Real Estate need.
HOME is WHERE our STORY BEGINS….
Feel free to ask more about this project.
MARIE ANN MAGUDDAYAO
PRC Res #63 S. 2019
DHSUD No. CVR-A-01/16-0649
Dito: (+63)991-886-2713
Globe: (+63)906-544-3852 (Whatsapp/Viber)
Email: maan.amancialandrealty2014@gmail.com
FB: https://web.facebook.com/ashley81979
Website: https://jdmcebuproperties.amancialandrealty.com/
Supervising Real Estate Broker
Glenn S. Amancia PRC license. # 0020705
Our team Amancialand Realty helps you process your housing loan, MECO/VECO & WATER Connections.
View all my Listings of House and Lot for sale in Cebu City, CEBU SOUTH PROJECTS Talisay City, Minglanilla, Naga Cebu, San Fernando, Carcar City and Toledo City, Argao,
CEBU NORTH PROJECTS Mandaue City, Consolacion, Liloan, Compostela, and Lapu-lapu City.
Figures above are for illustration purposes only. Actual monthly installment and effective interest rate shall be indicated in your loan documents.