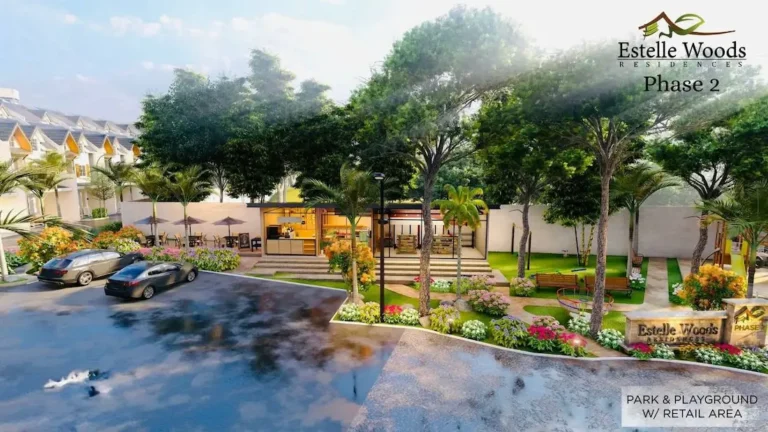
ESTELLEWOODS RESIDENCES PHASE 2
Property Details:
- Location: Budlaan-Talamban Road, Cebu City
- Project Type: Premium Residential Subdivision
- Phase: Now Introducing PHASE 2 – STAF PRO
Welcome to Estelle Woods Residences Phase 2 – STAF PRO Series, where modern design meets sustainable living in the heart of Cebu City. This new phase features 168 premium homes thoughtfully crafted with bigger floor areas, wider roads, and enhanced community amenities. Nestled along Budlaan-Talamban Road, Estelle Woods Phase 2 offers a refreshing blend of comfort, space, and accessibility—ideal for families seeking long-term value and a serene lifestyle within the city.
Why Choose Estelle Woods Phase 2?
168 thoughtfully designed premium homes built with sustainability, space, and comfort in mind.
- Bigger Floor Spaces – Perfect for growing families and lifestyle flexibility
- Wider Roads – Enjoy easier movement and better traffic flow within the community
- More Amenities – Designed to elevate your daily living experience
- Eco-Friendly Design – A sustainable approach for long-term value and environmental care
- Prime Location – Just minutes from schools, hospitals, and key commercial areas in Cebu City
- Live in a community that blends modern convenience with natural tranquility. Whether you’re a first-time homebuyer or upgrading your lifestyle, Estelle Woods Residences Phase 2 is built for your future.
Whether you’re looking for a stylish townhouse or a spacious single-attached home, this new development promises more reasons to come home every day.
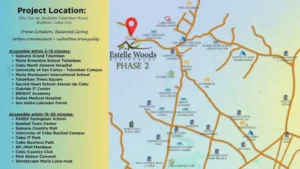
Experience the perfect blend of urban convenience and suburban tranquility. Nestled in the peaceful hills of Budlaan, yet just minutes away from key destinations in Cebu City, this location offers the best of both worlds—serenity at home and access to everything you need.
CONVENIENTLY ACCESSIBLE within 5-15 minutes:
- Gaisano Grand Talamban
- Marie Ernestine School Talamban
- Cebu North General Hospital
- University of San Carlos – Talamban Campus
- Maria Montessori International School
- Talamban Times Square
- Sacred Heart School – Ateneo de Cebu
- Oakridge IT Center
- BRIGHT Academy
- Gullas Medical Hospital
- San Isidro Labrador Parish
- Easily Reachable Within 15–30 Minutes:
- PAREF Springdale School
- Banilad Town Center
- Gaisano Country Mall
- University of Cebu – Banilad Campus
- Cebu IT Park
- Cebu Business Park
- SM J Centre Mall (Mandaue)
- Cebu Country Club
- Pink Sisters Convent
- Streetscape, Maria Luisa Road
COMMUNITY AMENITIES:
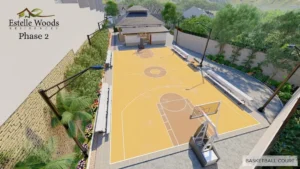
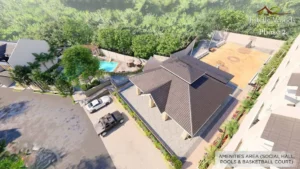
- Basketball and Multipurpose Court
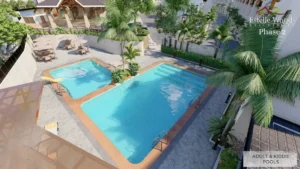
- Swimming Pool (Adult and Kids)
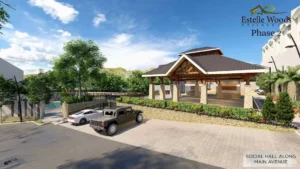
- Social Hall
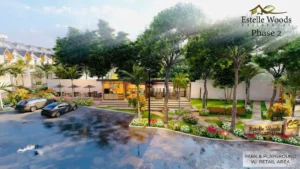
- Parks with Playground and Outdoor Exercise Equipment
- Commercial Retail Area in the Park
FEATURES:
- Admin Office
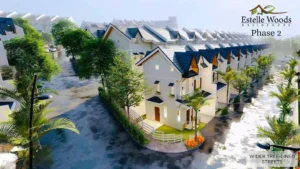
- 8, 10, and 12-meter Wide Streets
- Solar and Electric Street Lighting
- Own Water Supply
- Guard House at Entrance Rotunda
- Fully Fenced Community
- 400+ Trees in the Community
- Hybrid Overhead and Underground System for Electric and Telco/Internet Wires
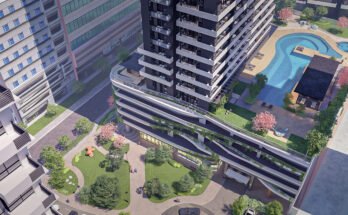
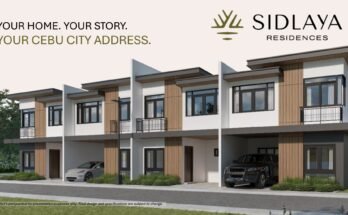
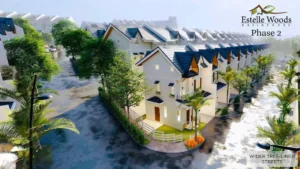
More perspective of Phase 2 (Click the thumbnail to enlarge)



UPDATED AS OF JFEBRUARY 17, 2026
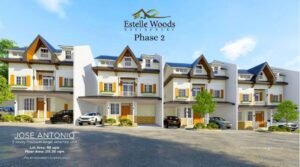
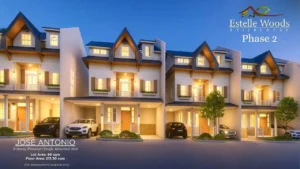
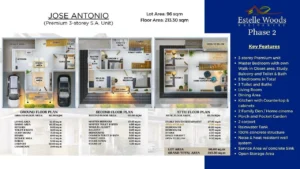
JOSE ANTONIO- Single Attached
HOUSE DETAILS:
- Premium 3 Storey
- Lot Area: 96 sqm
- Floor Area: 213.30 sqm
- 5- Bedrooms
- 3- Toilet and Baths
ATTIC FLOOR:
- Family Den Entertainment
- Bedroom 3 & 4
- Open storage
SECOND FLOOR:
- Master Bedroom with own toilet and bath
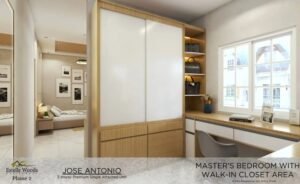
- Master Bedroom with walk in closet and balcony
- Bedroom 2
- Family Area
- Common Toilet & Bath
GROUND FLOOR:
- Guest Room
- Toilet and bath
- Living Room, Dining Area
- Kitchen with Countertop & Cabinets
- Porch and Pocket Garden
- 2-Car Carport
- Rainwater Tank
- 100% Concrete Structure
- Noise & Heat Resistant Wall System
- Service Area with Concrete Sink
- Open Storage Area
Total Contract Price: 12,854,700.00
- 10% Down payment/Equity: 1,285,470.00
- Less Reservation Fee: 40,000.00
- NET Down payment/Equity: 1,245,470.00
Monthly Down payment/Equity: 34,596.00 payable in 36 months
- 90% Remaining Balance thru Bank Financing
- Loanable Amount: 11,569,230.00
- Price included transfer charges, miscellaneous and move-in fees
Single Attached perspective


Single Attached Floor Plan
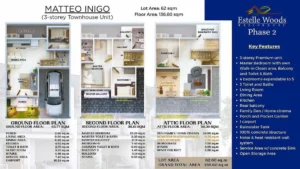
MATTEO INIGO- TOWNHOUSE

HOUSE DETAILS:
- Premium 3 Storey
- Lot Area: 62 sqm
- Floor Area: 136 sqm
- 4- Bedroom
- 3- Toilet and Bath
ATTIC FLOOR:
- Family Den Entertainment
- Bedroom 2
- Open storage
SECOND FLOOR:
- Master Bedroom with own toilet and bath
- Master Bedroom with walk in closet and balcony
- Bedroom 1
- Balcony 2
- Common Toilet & Bath
GROUND FLOOR:
- Guest Room
- Toilet and bath
- Living Room, Dining Area
- Kitchen with Countertop & Cabinets
- Porch and Pocket Garden
- 1-Car Carport
- Rainwater Tank
- 100% Concrete Structure
- Noise & Heat Resistant Wall System
- Service Area with Concrete Sink
- Open Storage Area
Total Contract Price: 7,511,130.00
- 10% Down payment/Equity: 751,113.00
- Less Reservation Fee: 40,000.00
- NET Down payment/Equity: 711,113.00
Monthly Down payment/Equity: 19,753.00 payable in 36 months
- 90% Remaining Balance thru Bank Financing
- Loanable Amount: 6,760,017.00
- Price included transfer charges, miscellaneous and move-in fees
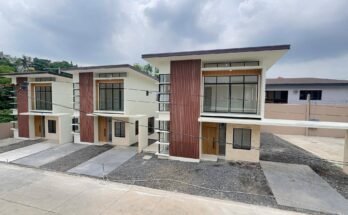
Townhouse perspective



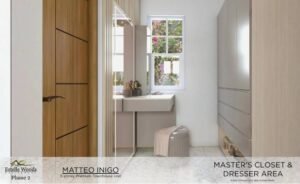

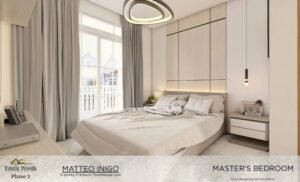


Townhouse Floor Plan