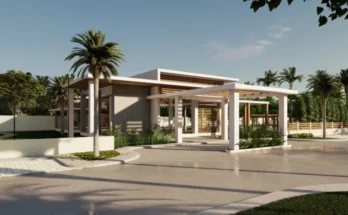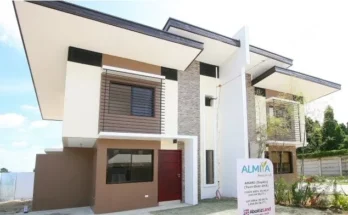

CASA MIRA TOWERS MANDAUE CITY, CEBU
Casa Mira Towers Mandaue, located in Marciano Quizon, (at the back of Pacific Mall Mandaue), Alang-Alang Mandaue City, Cebu, is a 4 high-rise residential condominium development that sits in one of Cebu’s major cities. The development offers resort-like amenities thus will offer MORE to the economic market.
The project’s location allows short travel from home to work and any other necessities, such as school, shopping centers, and hospitals.
NEXT DOOR TO:
Schools/ Universities:
- University of Cebu – LM (1.7km/ 5mins away)
- University of Cebu Banilad (5.5km/ 20mins away)
- Cebu Doctors’ University (3.4km/ 23 mins away)
- St. Louis College (1.5km/ 6mins away)
- St. Joseph’s Academy (1.2km/ 3mins away)
- UV Gullas College of Medicine (5.7km/ 18mins away)
- USC Talamban (6.4km/ 17mins away)
Commercial Strips/ Malls:
- Pacific Mall (700m/ 5mins away)
- Gaisano Grand Mall Mandaue (1km/ 7mins away)
- North Atrium Mandaue (2km/ 8mins away)
- J Centre Mall (2.3km/ 8mins away); Park Mall (2.8km/ 8mins away)
- Sm City Cebu (5.2km/ 13mins away)
- Robinson’s Galleria Cebu (6km/ 14mins away)
- Ayala Mall (6.7km/ 20 mins away)
Churches:
- St. Joseph Church (1.2km/ 3mins away)
- Cebu Metropolitan Cathedral (7.5km/ 18mins away)
- Sto. Nino Basilica (7.5km/ 18mins away)
Offices/ Business Parks:
- Filinvest Cyberzone (7.4km/ 24mins away)
- Cebu IT Park (7.4km/ 24mins away)
- Cebu Business Park (6.8km/ 20mins away)
- Gatewalk Central (6km/ 14mins away)
Hospitals:
- UC Med (3.9km/ 11min away);
- Chong Hua Hospital Mandaue (3.5km/ 10mins away)
- Velez General Hospital (9.1km away)
- Perpetal Succour Hospital (8.6km away)
- Chong Hua (11km away)
- Cebu Doctors’ University Hospital (9.4km away)
- Vicente Sotto Hospital (9.1km away)
Mactan-Cebu International Airport – 6 km/ 14 mins away
CASA MIRA TOWERS MANDAUE PROJECT PLAN:

- 4 residential towers
- Tower 1 – 12 storeys (256 units) – for launching this end of 2024 (near entrance gate)
- Tower 2 – 19 storeys (407 units) – open for reservation

- Tower 3 – 23 storeys (505 units) – open for reservation

- Tower 4 – 15 storeys (316 units) – open for reservation
- 1 Retail Building
- Basement parking
- Amenity Area
- Function Hall
- Basement parking
- New addition: RETAIL BLOC with a supermarket, retail areas & 65 parking slots
- Guardhouse
- TARGET TURN OVER: 4th Quarter of 2023
UNIT TYPE SIZES:
- Floor Finish: Floor Tiles
- Wall finish: Painted Wall
- Toilet & Bath: Ceramic nonslip floor tiles
- Mechanic Exhaust
- Bathroom fixtures: included
- kitchen base cabinet with countertop: included
- Kitchen exhaust: provision only
- provision for: Cable TV, Telephone/Internet
- Fire detection and suppression system: Installed
- provision for: Aircon
- provision for Shower heater
ENHANCED OPEN AMENITIES AND BUILDING FEATURES:
- Basement Parking
- Guard House
- Function Hall

- Adult and Kiddie Pool
- Fitness Gym
- Play area
- Clubhouse
- 3 Elevators per Bldg
- Garbage Room/ Floor
- 100% Back up power
- Retail strips
- 24-7 CCTV
- Property Management Services



DEVELOPMENT PLAN:
UPDATED AS OF JUNE 24, 2026
TOWER 1- PRESELLING
UNIT DETAILS: STUDIO
- Non-RFO/9-units left
- Level: 1115th
- 1-Toilet and Bath
- Unit Area: 20.13 sqm
Price: 3,700,404.00
- 10% Down payment/Equity: 372,800.00
- Less, Reservation Fee: 20,000.00
- NET Down payment/Equity: 352,800.00
Monthly Down Equity/Down payment: 9,800.00 in 36 months
- 90% Remaining Balance thru Bank Financing OR CASH
- Loanable Amount: 3,327,604.00
- Prices included transfer charges
UNIT DETAILS: STUDIO with Balcony
- Non-RFO/3-units left
- Level: 1122nd
- 1-Toilet and Bath
- Unit Area: 23.13 sqm
Price: 4,279,932.00
- 10% Down payment/Equity: 430,400.00
- Less, Reservation Fee: 20,000.00
- NET Down payment/Equity: 410,400.00
Monthly Down Equity/Down payment: 11,400.00 in 36 months
- 90% Remaining Balance thru Bank Financing OR CASH
- Loanable Amount: 3,849,532.00
- Prices included transfer charges




Casamira interior perspective (Click the thumbnail to enlarge)



UNIT DETAILS: 1-BEDROOM w/balcony
- Non-RFO/1-unit left
- Level: 415
- 1-Toilet and Bath
- Unit Area: 35.67 sqm
Price: 6,463,584.00
- 10% Down payment/Equity: 646,400.00
- Less, Reservation Fee: 20,000.00
- NET Down payment/Equity: 626,400.00
Monthly Down Equity/Down payment: 17,400.00 in 36 months
- 90% Remaining Balance thru Bank Financing OR CASH
- Loanable Amount: 5,817,184.00
- Prices included transfer charges
TOWER 2- READY FOR OCCUPANCY
TYPICAL STUDIO

UNIT DETAILS: STUDIO with Balcony
- Non-RFO/26-units left
- Level: 6th
- 1-Toilet and Bath
- Unit Area: 23.13 sqm
Price: 4,110,696.00
- 10% Down payment/Equity: 412,400.00
- Less, Reservation Fee: 20,000.00
- NET Down payment/Equity: 392,400.00
Monthly Down Equity/Down payment: 10,900.00 in 36 months
- 90% Remaining Balance thru Bank Financing OR CASH
- Loanable Amount: 3,698,296.00
- Prices included transfer charges
1-BEDROOM

UNIT DETAILS: 1-BEDROOM w/balcony
- Non-RFO/2-units left
- Level: 415
- 1-Toilet and Bath
- Unit Area: 35.67 sqm
Price: 6,247,800.00
- 10% Down payment/Equity: 624,800.00
- Less, Reservation Fee: 20,000.00
- NET Down payment/Equity: 604,800.00
Monthly Down Equity/Down payment: 16,800.00 in 36 months
- 90% Remaining Balance thru Bank Financing OR CASH
- Loanable Amount: 5,623,000.00
- Prices included transfer charges
TOWER 3- READY FOR OCCUPANCY
Casamira interior perspective (Click the thumbnail to enlarge)
UNIT DETAILS: TYPICAL STUDIO
- Ready For Occupancy/13-units left
- Level: 17th
- 1-Toilet and Bath
- Unit Area: 20.13 sqm
Price: 3,170,664.00
- 10% Down payment/Equity: 159,200.00
- Less, Reservation Fee: 20,000.00
- NET Down payment/Equity: 139,200.00
Monthly Down Equity/Down payment: 11,600.00 in 12 months
- 95% Remaining Balance thru Bank Financing OR CASH
- Loanable Amount: 3,011,464.00
- Prices included transfer charges
UNIT DETAILS: STUDIO with Balcony
- Ready For Occupancy/7-units left
- Level: 9th
- 1-Toilet and Bath
- Unit Area: 24.44 sqm
Price: 4,304,124.00
- 5% Down payment/Equity: 108,800.00
- Less, Reservation Fee: 20,000.00
- NET Down payment/Equity: 88,800.00
2.5% Remaining Down payment/Equity, Lumpsum after the equity period: 107,700.00
Monthly Down Equity/Down payment: 7,400.00 in 12 months
- 95% Remaining Balance thru Bank Financing OR CASH
- Loanable Amount: 4,088,724.00
- Prices included transfer charges
UNIT DETAILS: 1-BEDROOM w/balcony
- Ready For Occupancy/2-units left
- Level: 605
- 1-Toilet and Bath
- Unit Area: 35.67 sqm
Price: 6,243,480.00
- 10% Down payment/Equity: 624,800.00
- Less, Reservation Fee: 20,000.00
- NET Down payment/Equity: 604,800.00
Monthly Down Equity/Down payment: 25,200.00 in 24 months
- 90% Remaining Balance thru Bank Financing OR CASH
- Loanable Amount: 5,618,680.00
- Prices included transfer charges


TOWER 3 BUILDING LAYOUT


TOWER 4-READY FOR OCCUPANCY
UNIT DETAILS: TYPICAL STUDIO
- Ready For Occupancy/23-units left
- Level: 9th
- 1-Toilet and Bath
- Unit Area: 20.13 sqm
Price: 3,202,848.00
- 10% Down payment/Equity: 160,400.00
- Less, Reservation Fee: 20,000.00
- NET Down payment/Equity: 140,400.00
Monthly Down Equity/Down payment: 11,700.00 in 12 months
- 95% Remaining Balance thru Bank Financing OR CASH
- Loanable Amount: 3,042,448.00
- Prices included transfer charges
UNIT DETAILS: STUDIO with Balcony
- Ready For Occupancy/6-units left
- Level: 7th
- 1-Toilet and Bath
- Unit Area: 23.31 sqm
Price: 4,223,448.00
- 5% Down payment/Equity: 106,400.00
- Less, Reservation Fee: 20,000.00
- NET Down payment/Equity: 86,400.00
Monthly Down Equity/Down payment: 7,200.00 in 12 months
2.5% Remaining Down payment/Equity, Lumpsum after the equity period: 105,600.00
- 95% Remaining Balance thru Bank Financing OR CASH
- Loanable Amount: 4,011,448.00
- Prices included transfer charges
UNIT DETAILS: 1-BEDROOM w/balcony
- Ready For Occupancy/6-units left
- Level: 605
- 1-Toilet and Bath
- Unit Area: 35.67 sqm
Price: 6,243,480.00
- 5% Down payment/Equity: 156,800.00
- Less, Reservation Fee: 20,000.00
- NET Down payment/Equity: 136,800.00
Monthly Down Equity/Down payment: 11,400.00 in 12 months
2.5% Remaining Down payment/Equity, Lumpsum after the equity period: 156,100.00
- 95% Remaining Balance thru Bank Financing OR CASH
- Loanable Amount: 5,930,580.00
- Prices included transfer charges
CONSTRUCTION UPDATE


AmanciaLand Realty a Real Estate Firm which caters your Real Estate need..
MARIE ANN MAGUDDAYAO
Website: https://jdmcebuproperties.amancialandrealty.com/
Our team of Amancialand Realty helps you process your housing loan, MECO/VECO & WATER Connections..