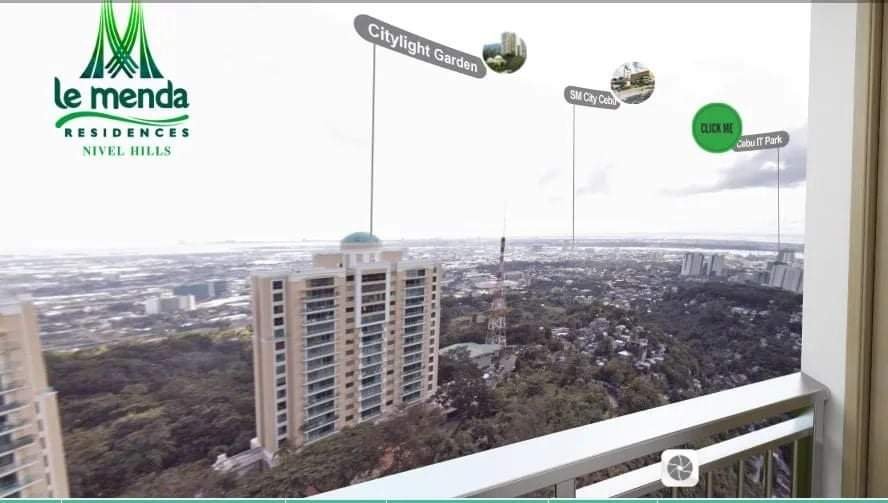
LE MENDA RESIDENCES IN NIVEL HILLS, CEBU CITY
Is a 22-storey high rise building that comprises 348 units in studio and one bedroom configurations, each one with a convenient private terrace that showcase a breathtaking view of the city skyline; easily making the tower’s exterior equally astonishing to its interior. We offer a distinctive accommodation for young professionals with our studio units that celebrate individualism.
For an intimate and comfortable haven, we offer our one bedroom units. Le Menda Nivel Hills can make everyday living. an everyday getaway! This is an ideal choice for young profesionals and families that are always on-the-go. This high-rise condominium provides you a home of convenience and leisure.
PROJECT DETAILS:
- Name of Project: Le Menda Residences Nivel Hills
- Developer: Vestahomes Commercial Inc.
- Location: GMA access road, Apas, Lahug, Cebu City (2 to 4 mins ride from Marco Polo)
- Condo Dues: ranges from P65.00 to P85.00 (depends on the inflation rate upon the turnover)
- DHSUD: LTS NO: LS-RO7-21-049
UPDATED AS OF MAY 1, 2026
ACCESSIBILITY (VERY near to):
- Marco Polo Hotel
- GMA 7 Station
- Cebu IT Park
- JY Square
- Busay
- Sirao
UNIT INCLUSION:
- Home Theater System with 40″ Smart TV
- TV Stand
- Split AC Unit
- Wart Robe
- Dresser
- Bed
- Bed Aside Table
- Window Type AC
- 6 CU. FT. Refrigerator
- Dining Set
COMPLETE FURNISHING:
- Living
- Dining
- Kitchen
- Entertainment
- Bedroom
FIXTURES:
- Smoke Detectors
- Intercom System
- Sprinklers
- Range Hood
- Shower Enclosure
- Vanity
- Water Heater
- Kitchen Cabinet
FEATURES AND AMENITIES:
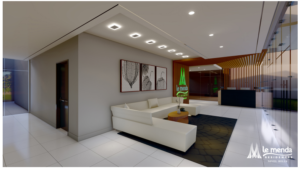
- Pre-function area with seats
- Day Care Centre
- Community Hall
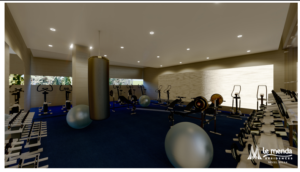
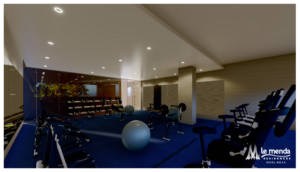
- Gym & Fitness center
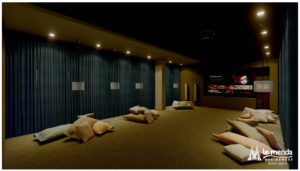
- Theater Room
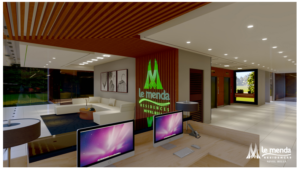
- Computer/Game Room
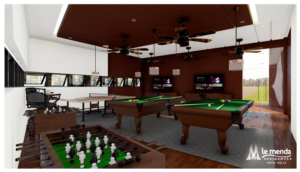
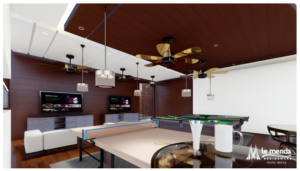
- Table Tennis/Billiard Room
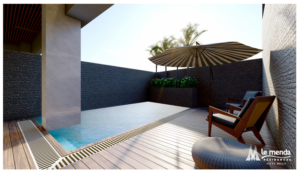
- Swimming Pool
- Kiddie Pool
- Sauna Room
- Changing Room
- Outdoor Shower Area
- BBQ Area
- Decking Area with Pool Beds
Perspective Amenities (Click the thumbnail to enlarge)
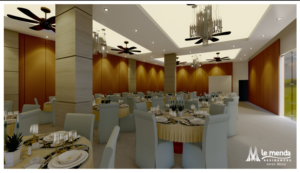
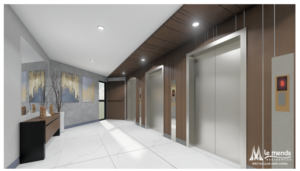
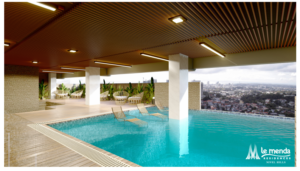
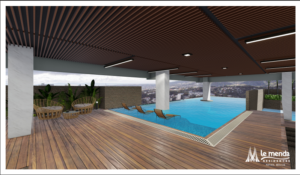

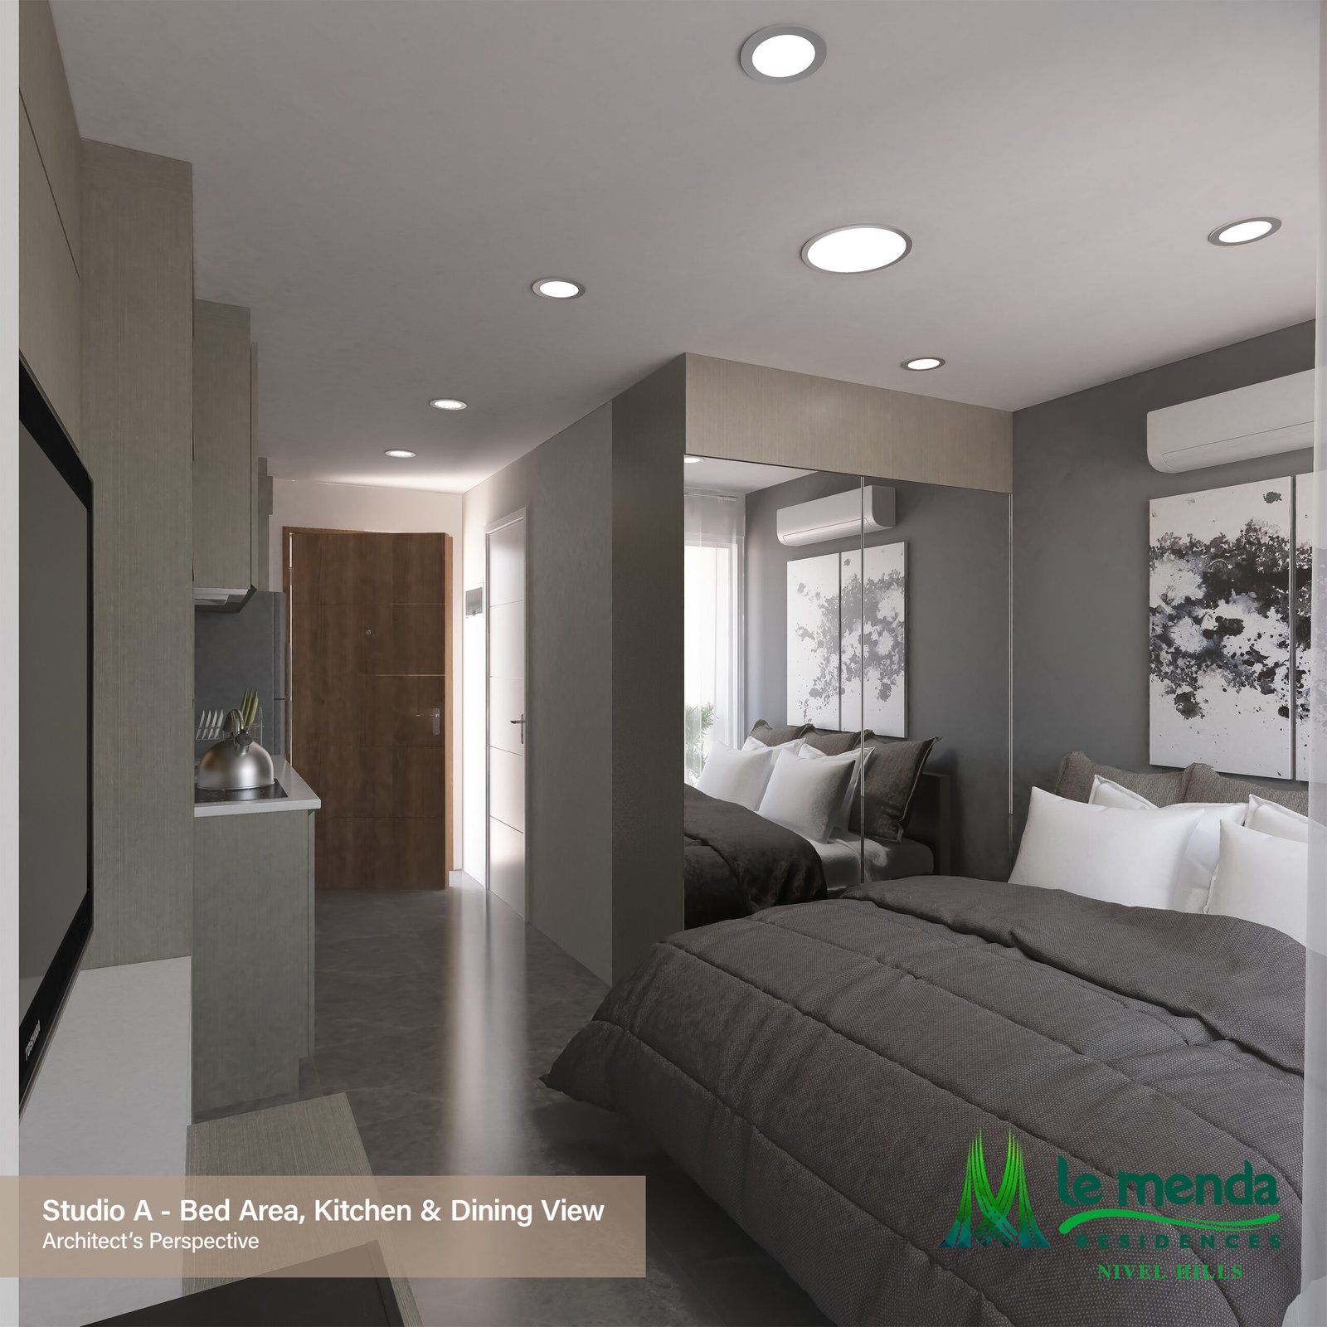
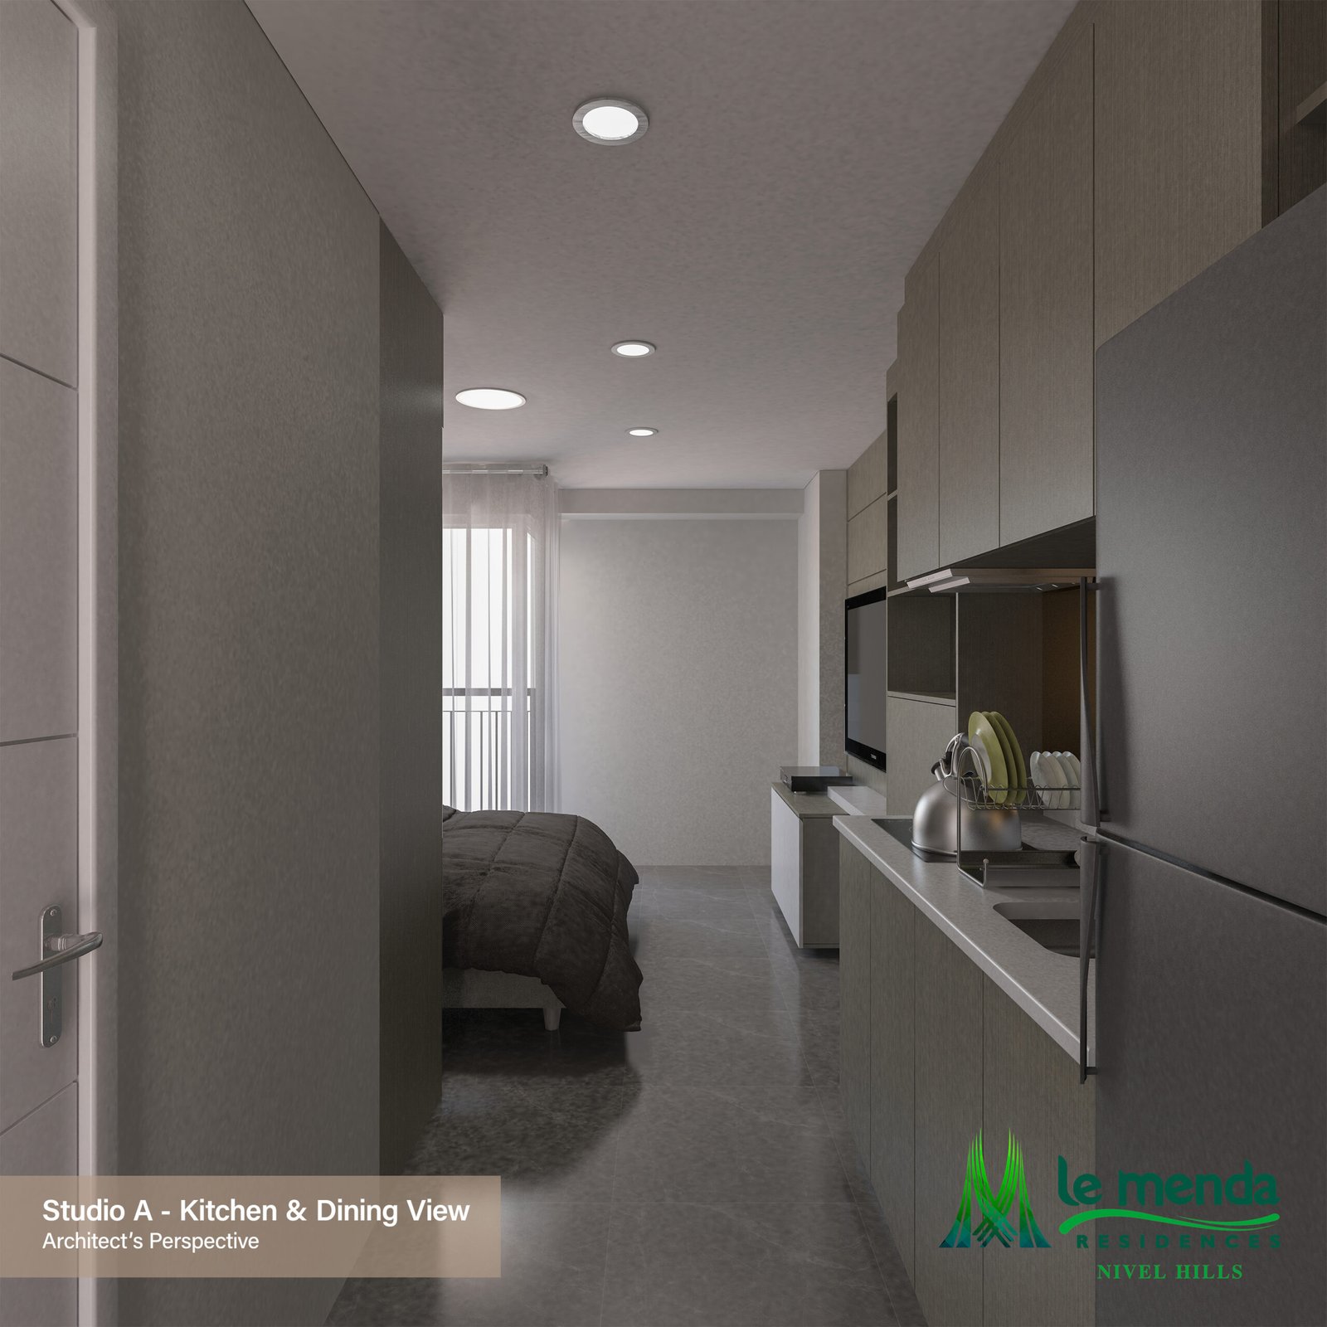
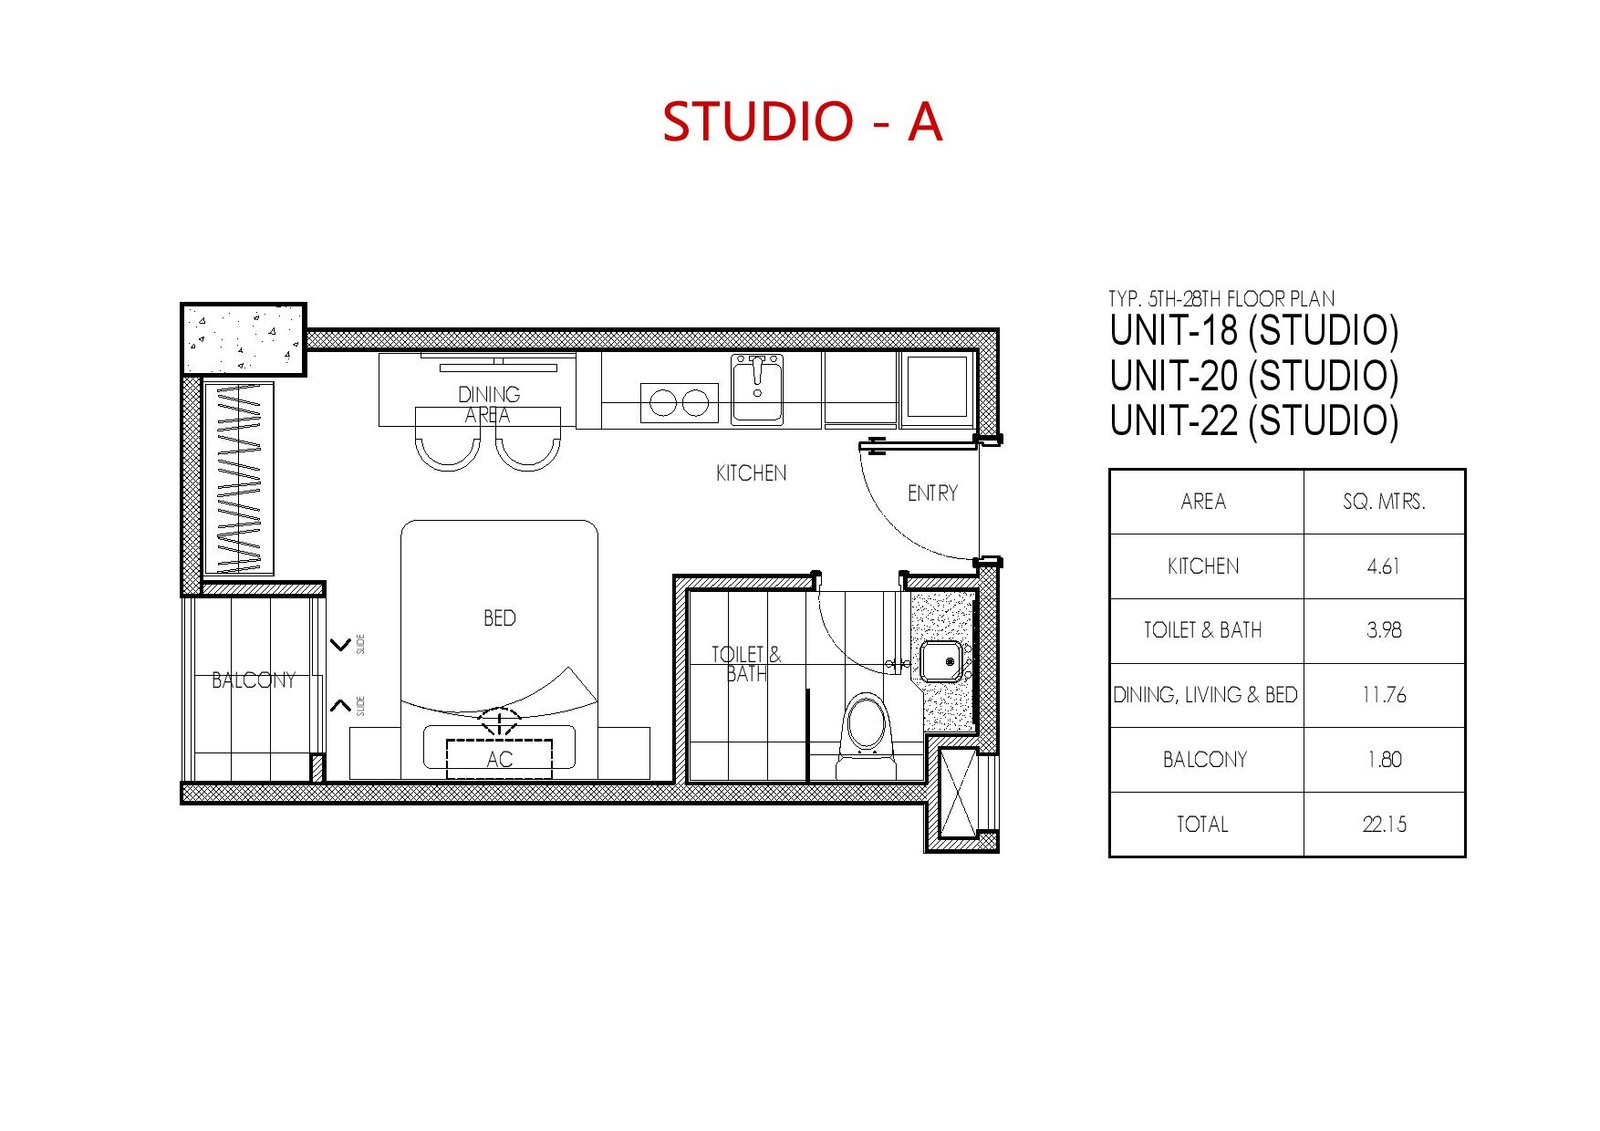
STUDIO – A w/balcony

UNIT DETAILS:
- Preselling
- Unit Area:22.15 sqm.
- Fully Furnished upon turn over
- Floor Level: 608
- View: Mountain view
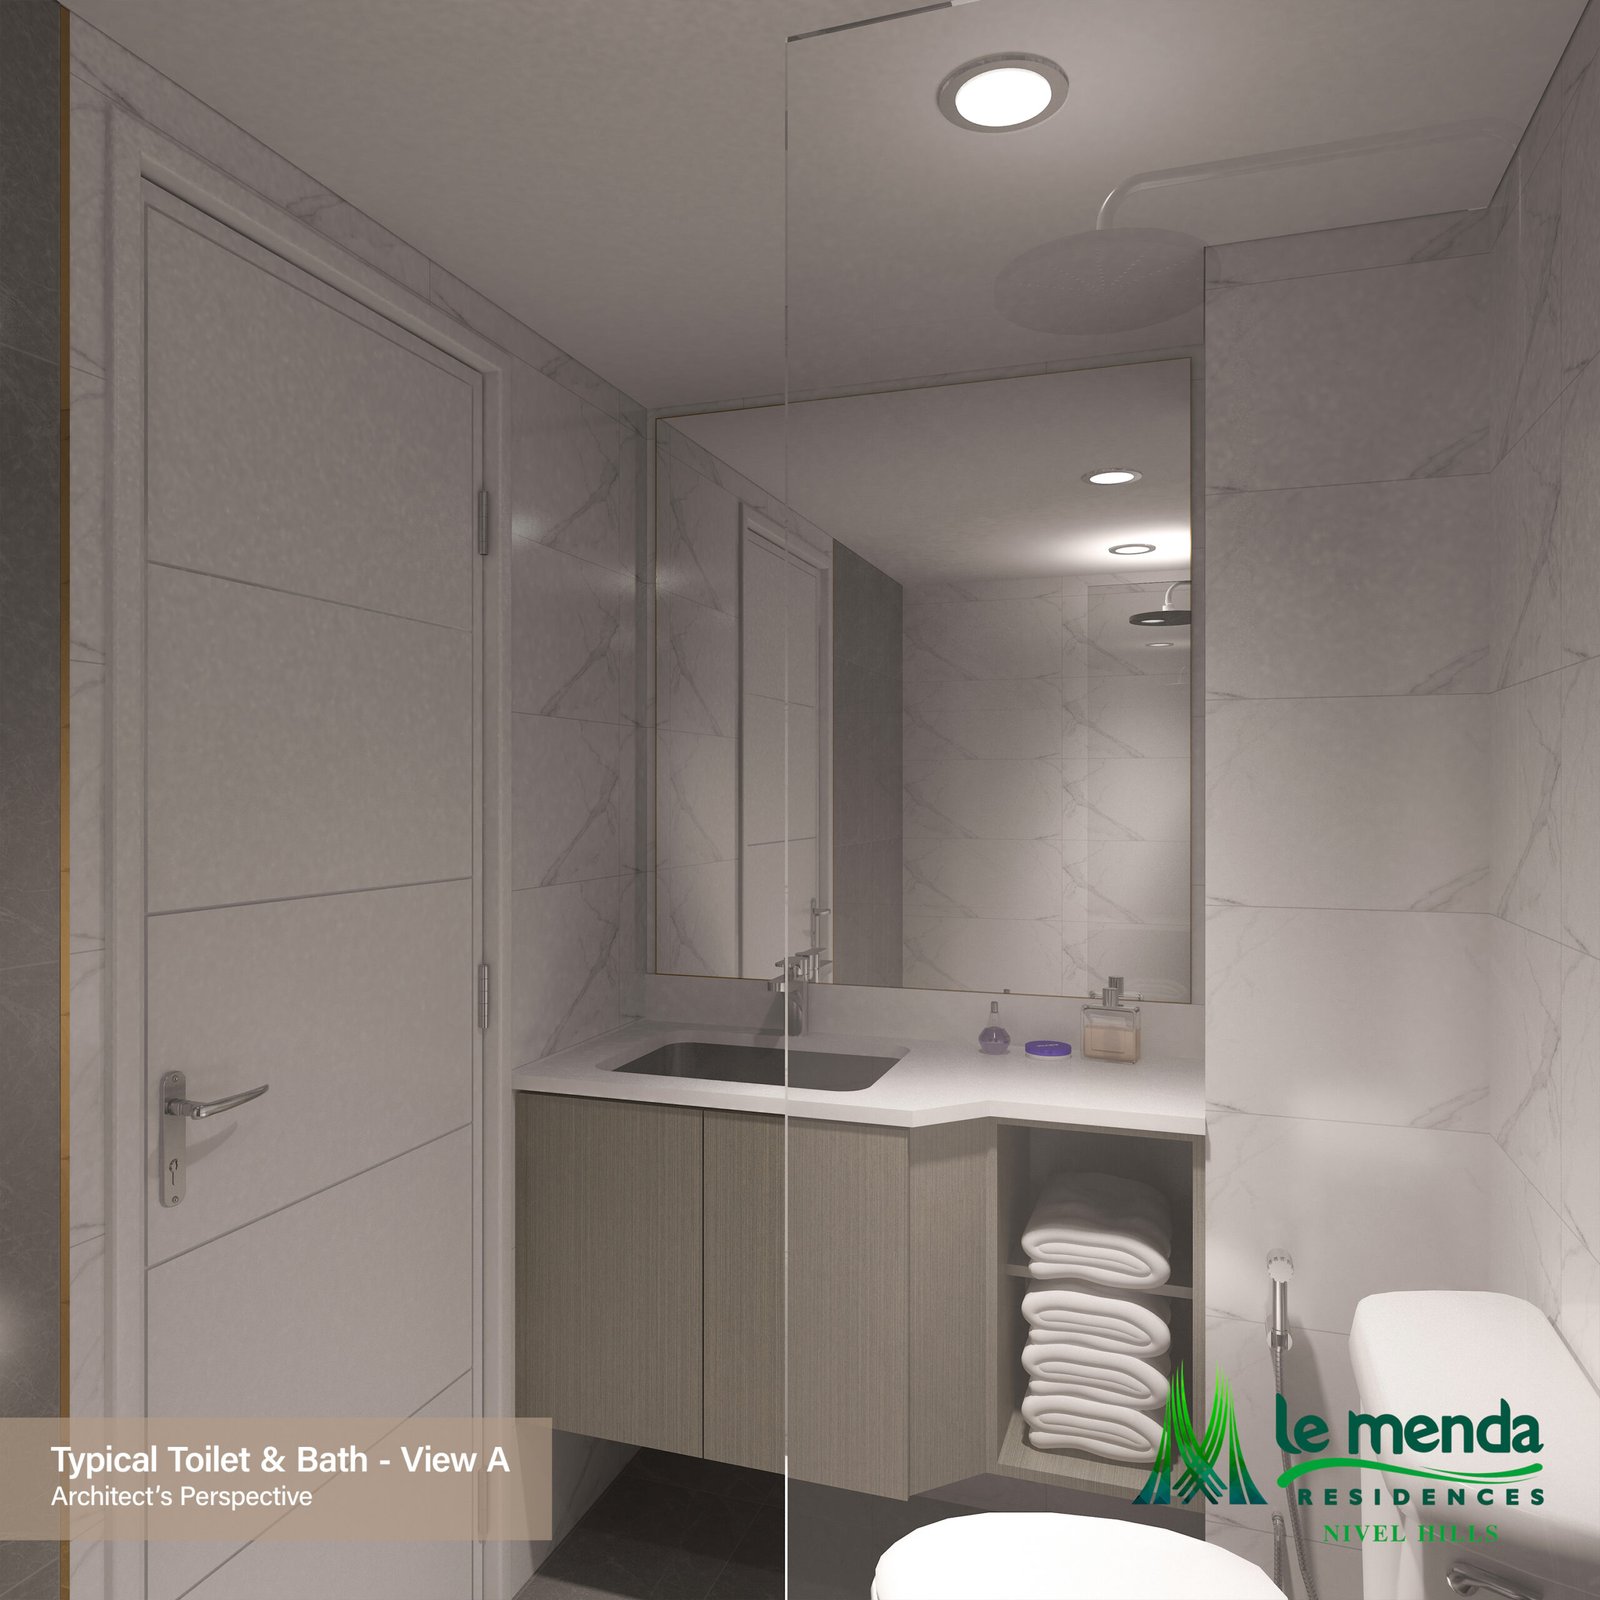
- Toilet and Bath
Price: 3,211,750.00
- 10% Equity/Down payment with transfer charges: 642,350.00
- Less, Reservation Fee: 25,000.00
- Net Equity/Down payment with transfer charges: 617,350.00
Monthly Equity/Down payment w/transfer charges: 12,861.00 in 48 mos.
- 90% Remaining Balance thru Bank Financing
- Loanable Amount: 2,890,575.00
- Transfer Charges on the Down payment
Studio A Floor Plan and interior (Click the thumbnail to enlarge)
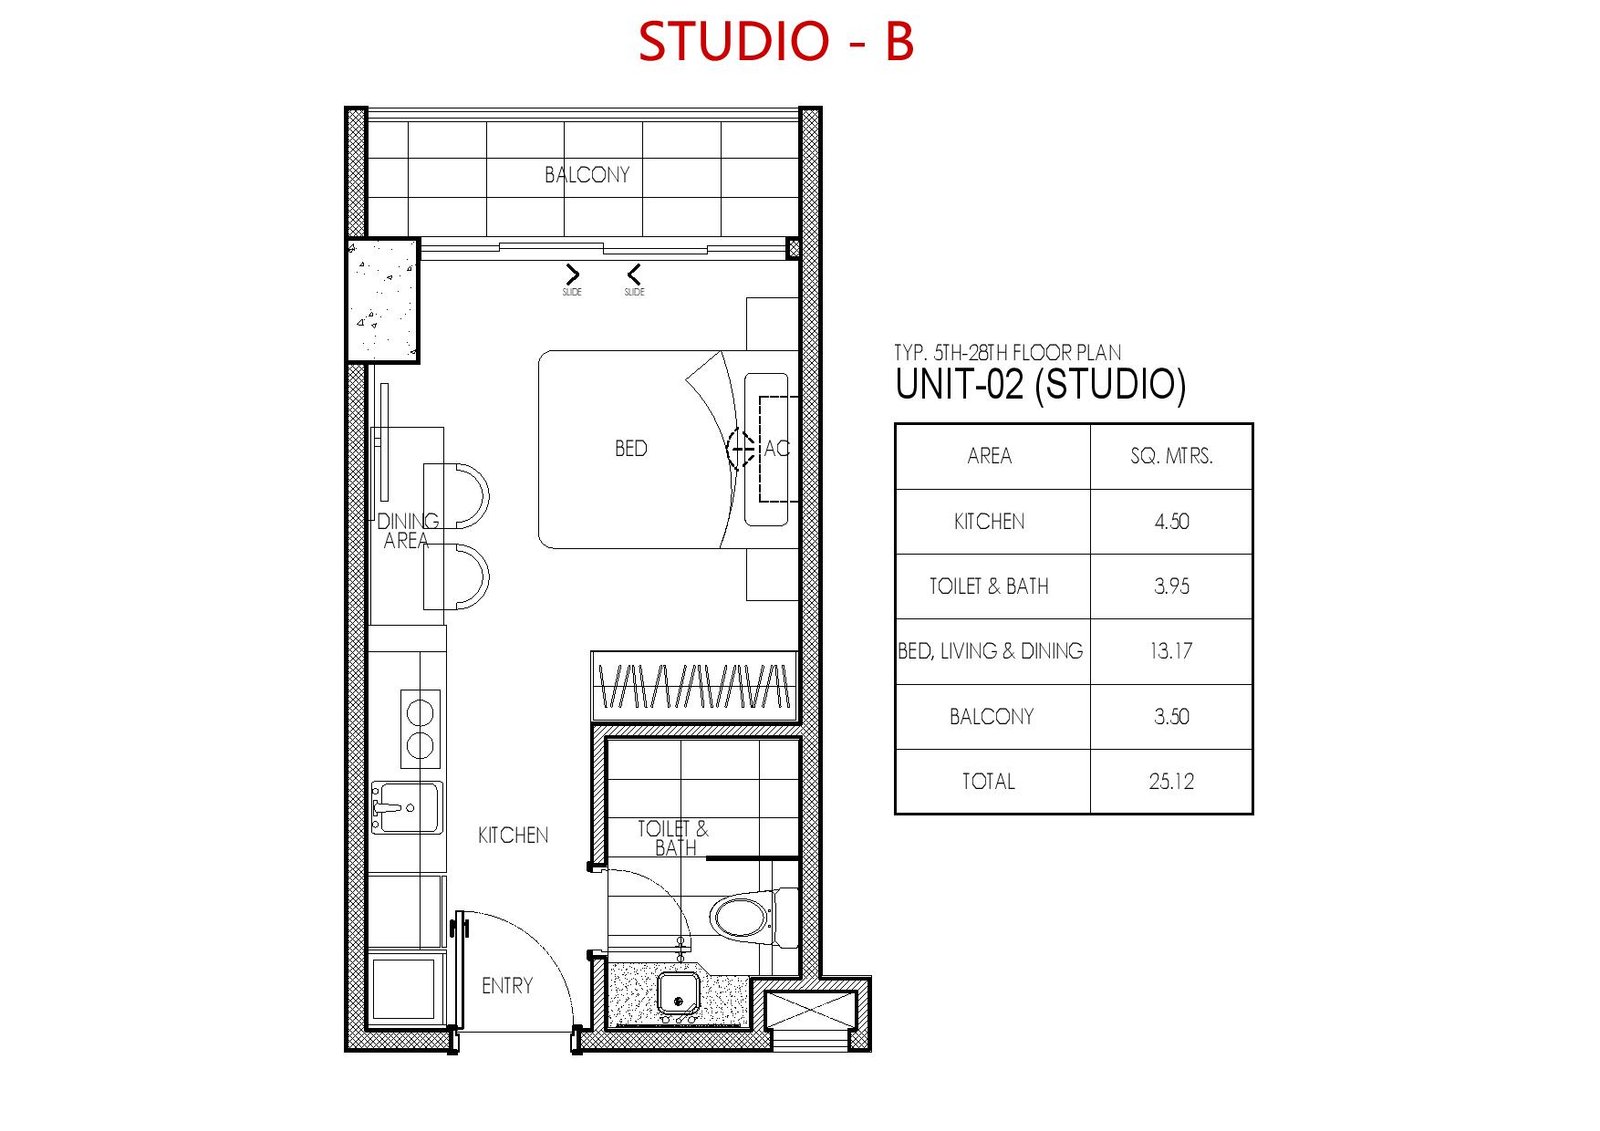
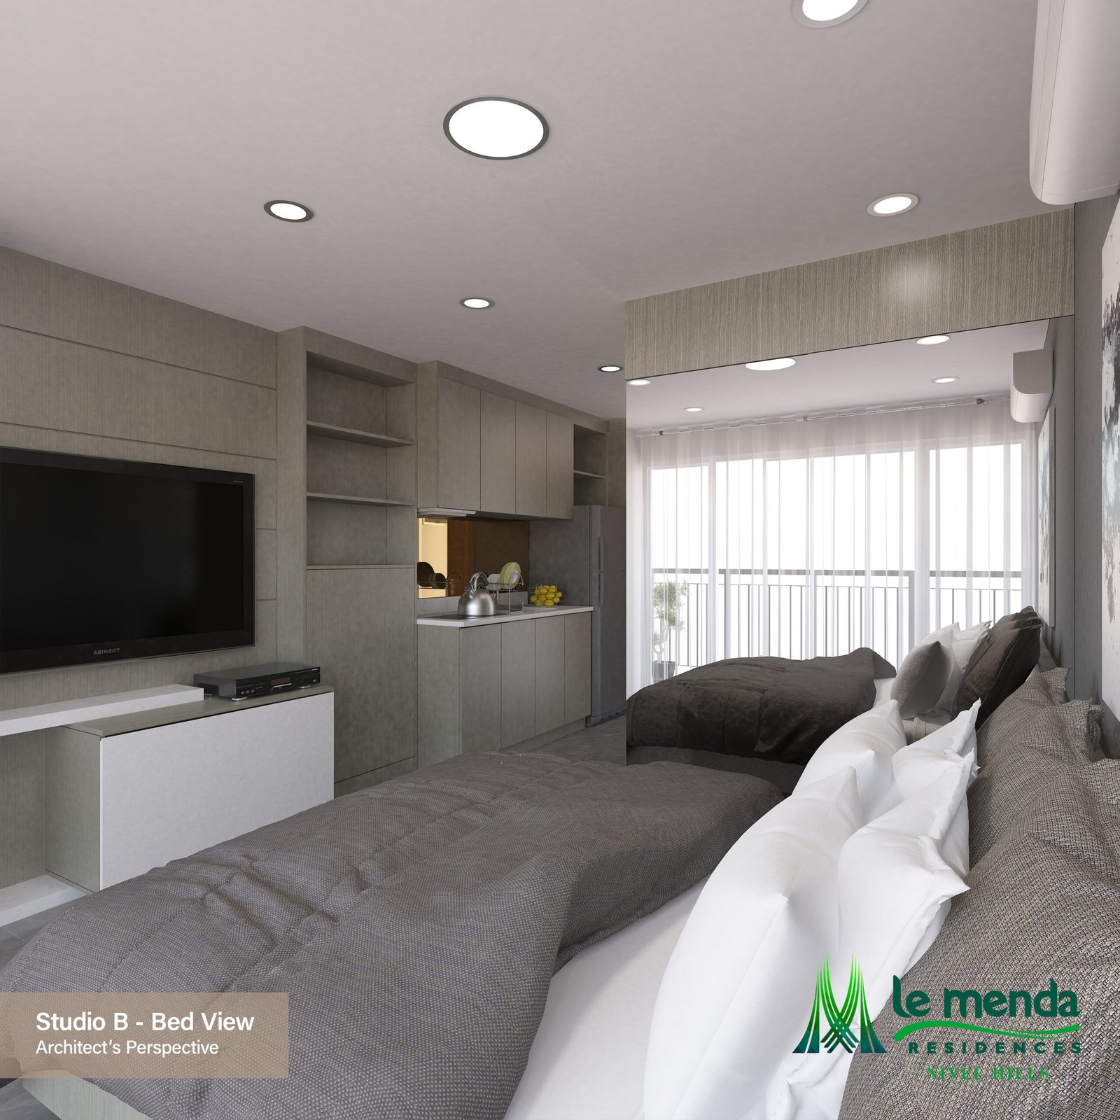
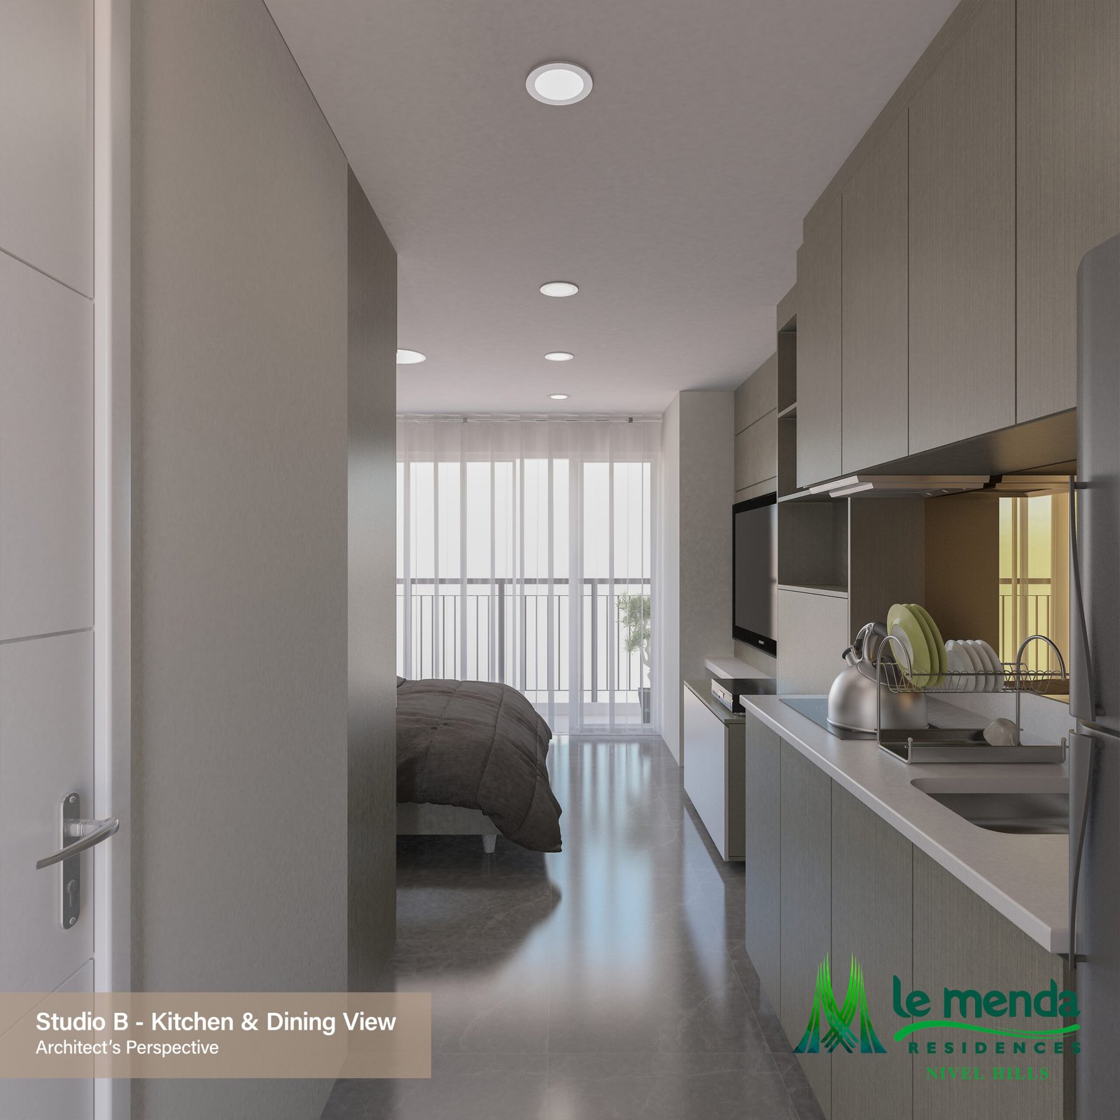
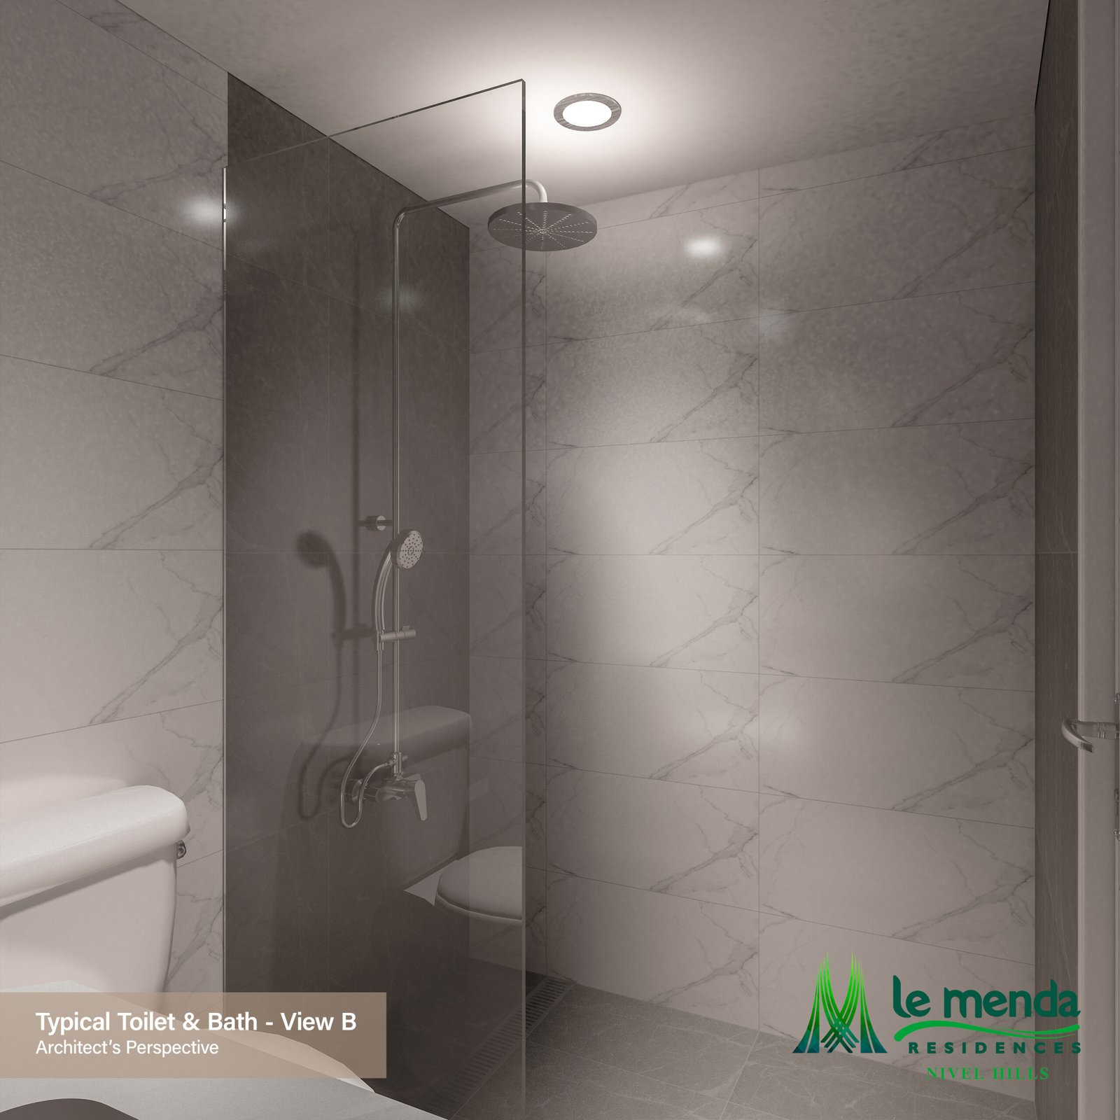
UNIT DETAILS: STUDIO – B w/balcony
- Preselling
- Unit Area: 25.12 sqm.
- Fully Furnished upon turn over
- Floor Level: 602
- View: Sea view
- Toilet and Bath
Price: 4,220,160.00
- 10% Equity/Down payment with transfer charges: 798,816.00
- Less, Reservation Fee: 25,000.00
- Net Equity/Down payment with transfer charges: 773,816.00
Monthly Equity/Down payment w/transfer charges: 16,121.00 in 48 mos.
- 90% Remaining Balance thru Bank Financing
- Loanable Amount: 3,798,144.00
- Transfer Charges on the Down payment
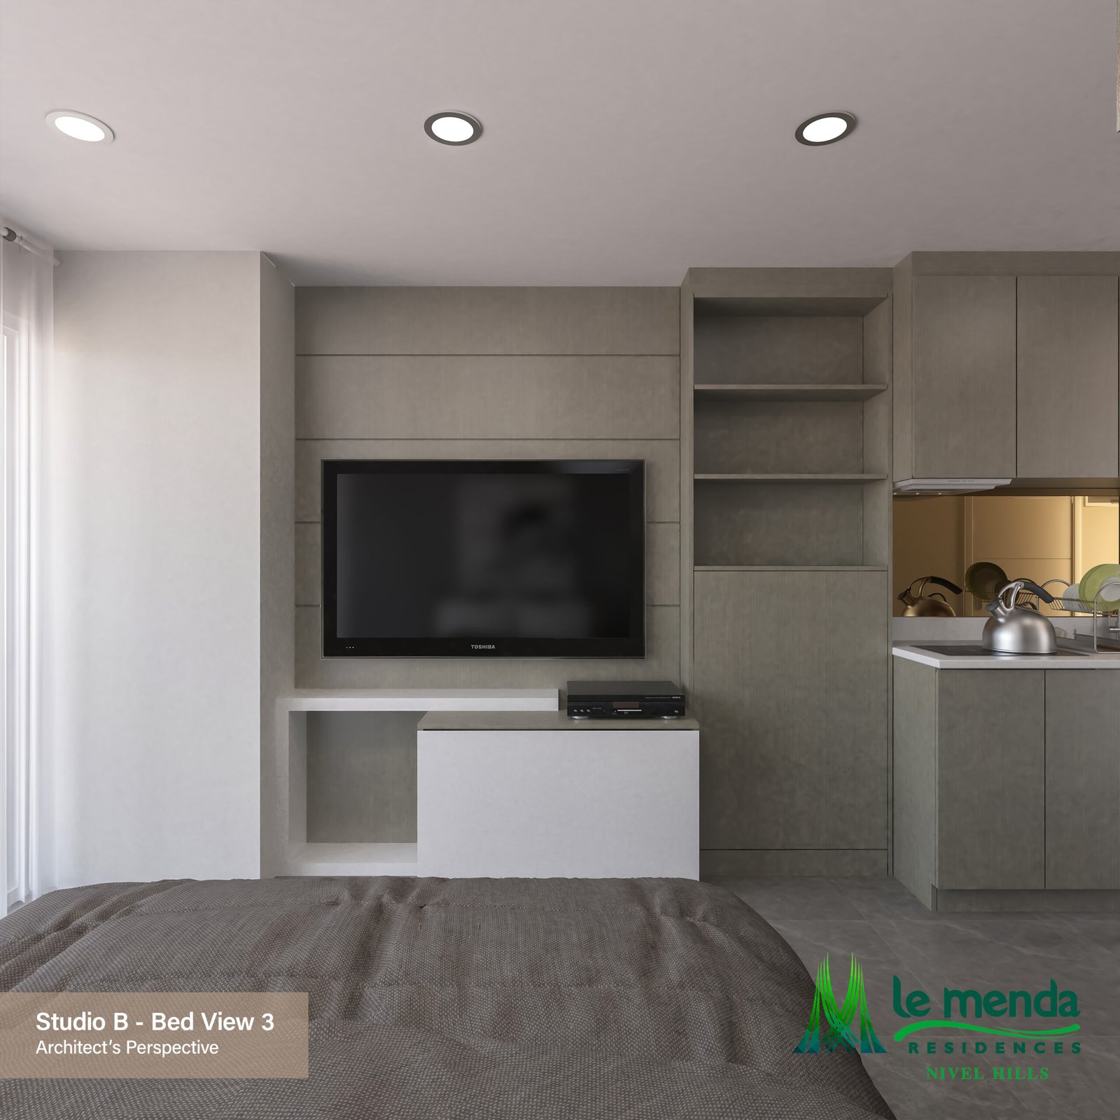
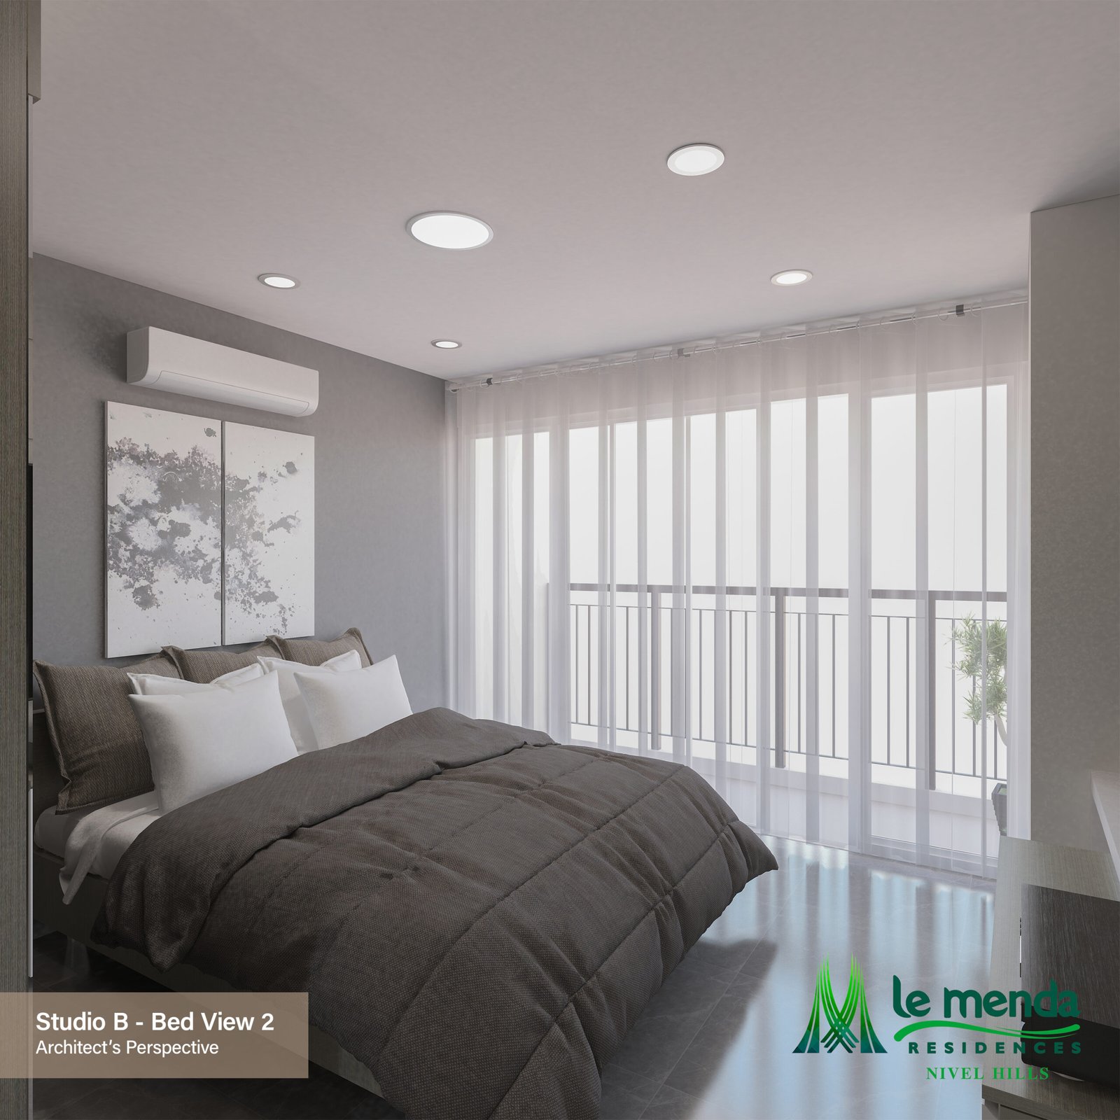
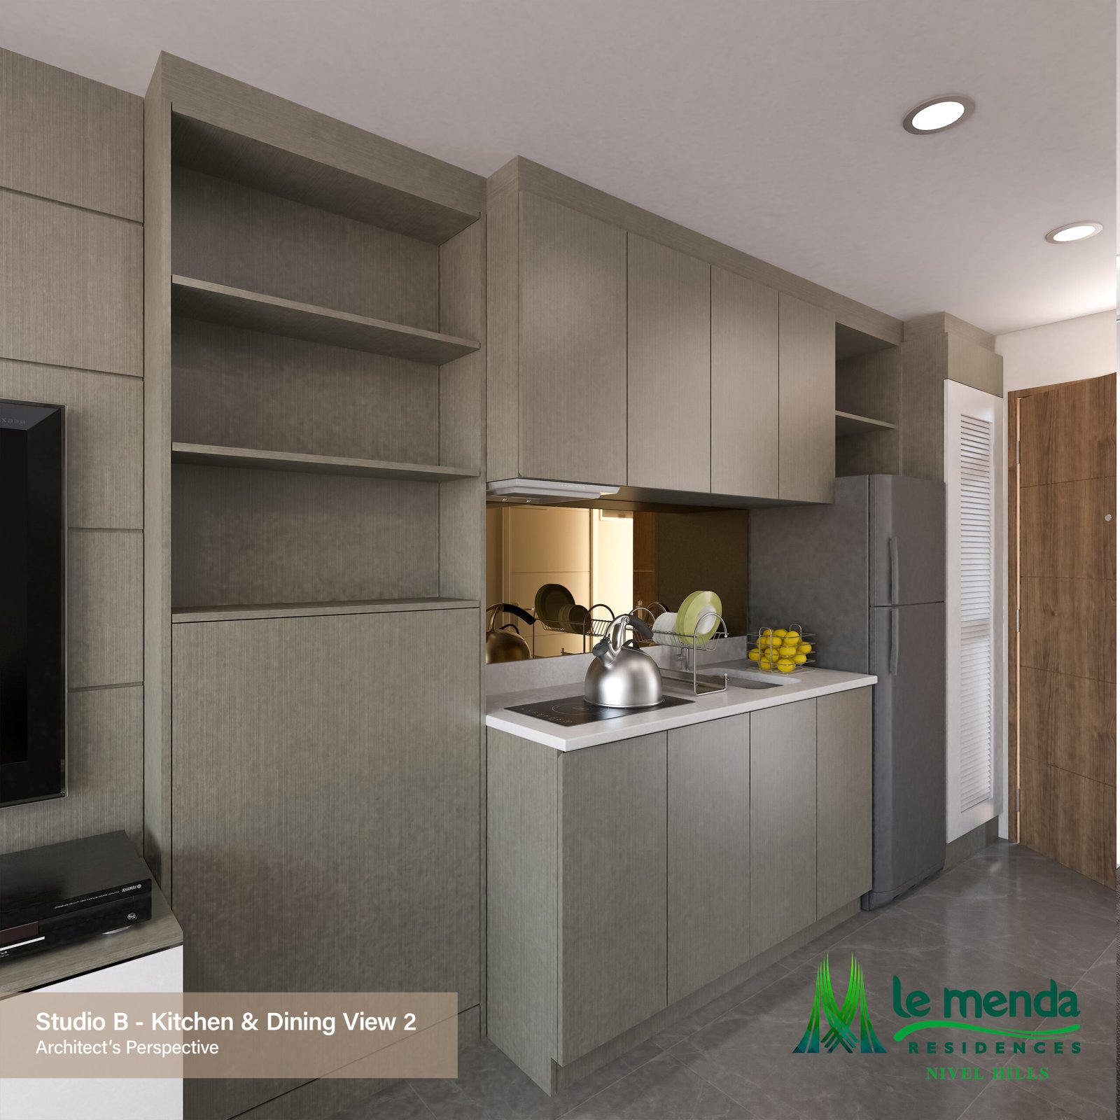
Studio B Floor Plan and interior (Click the thumbnail to enlarge)
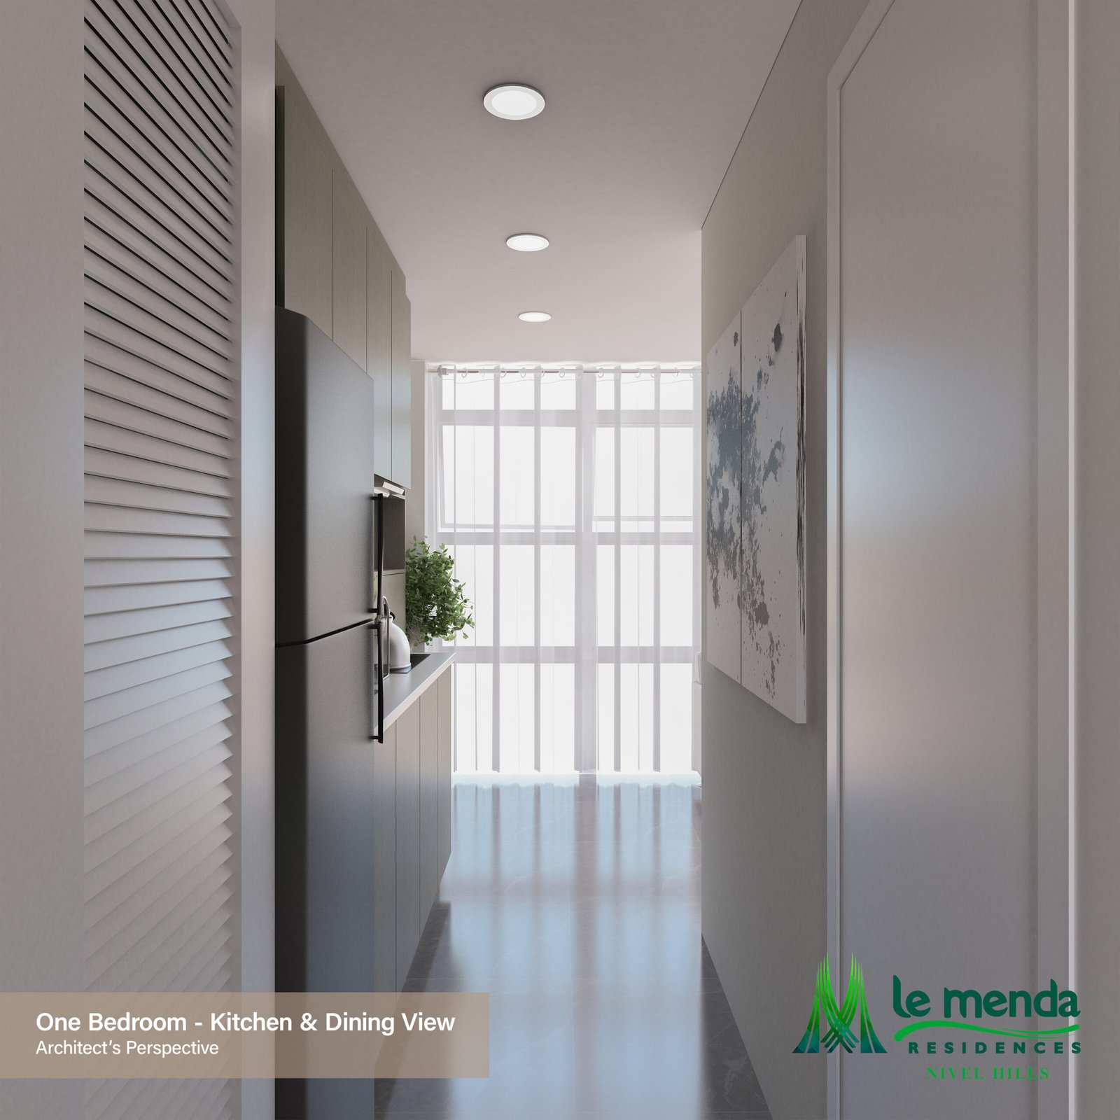
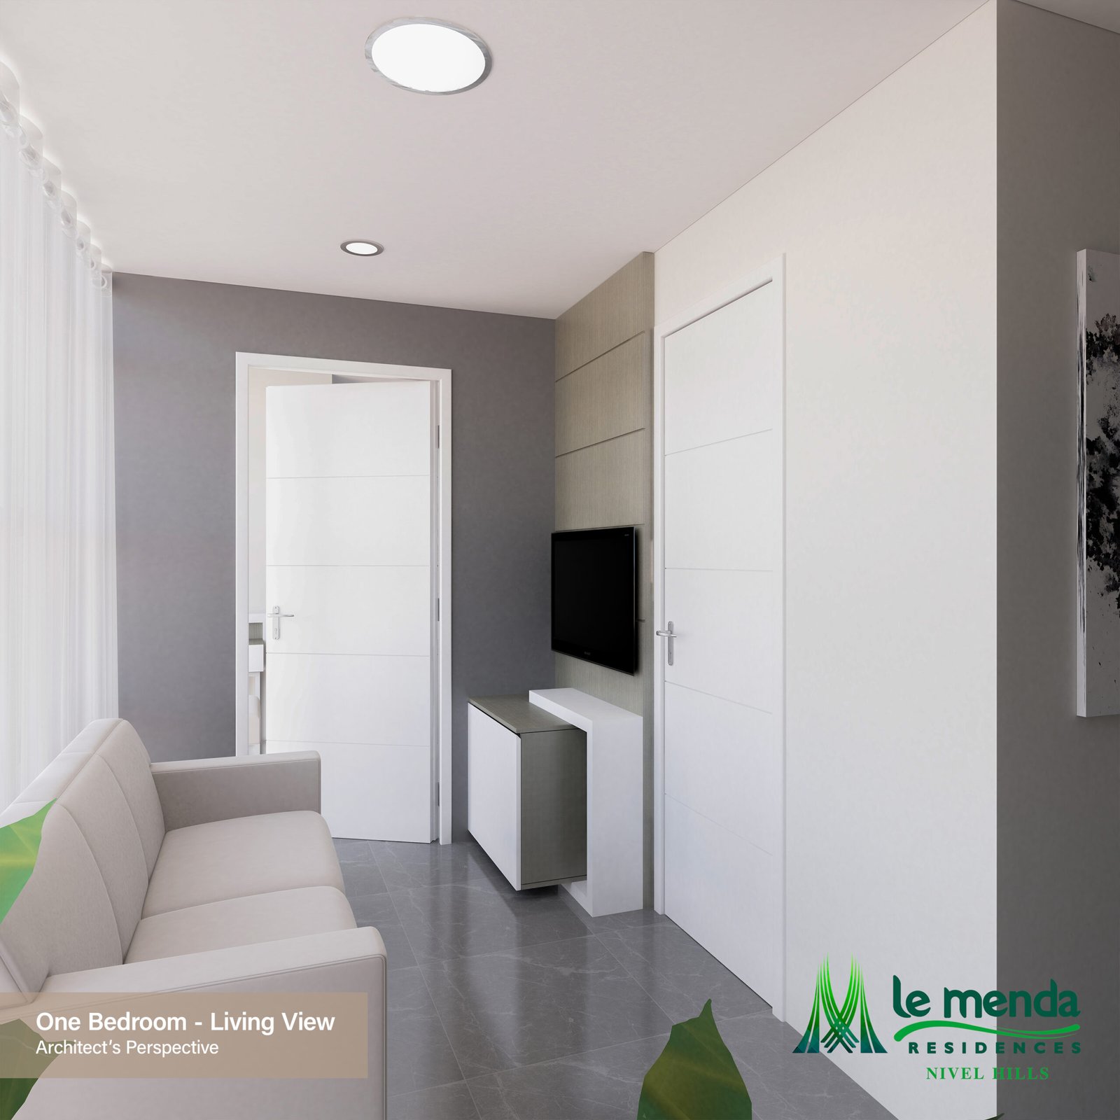
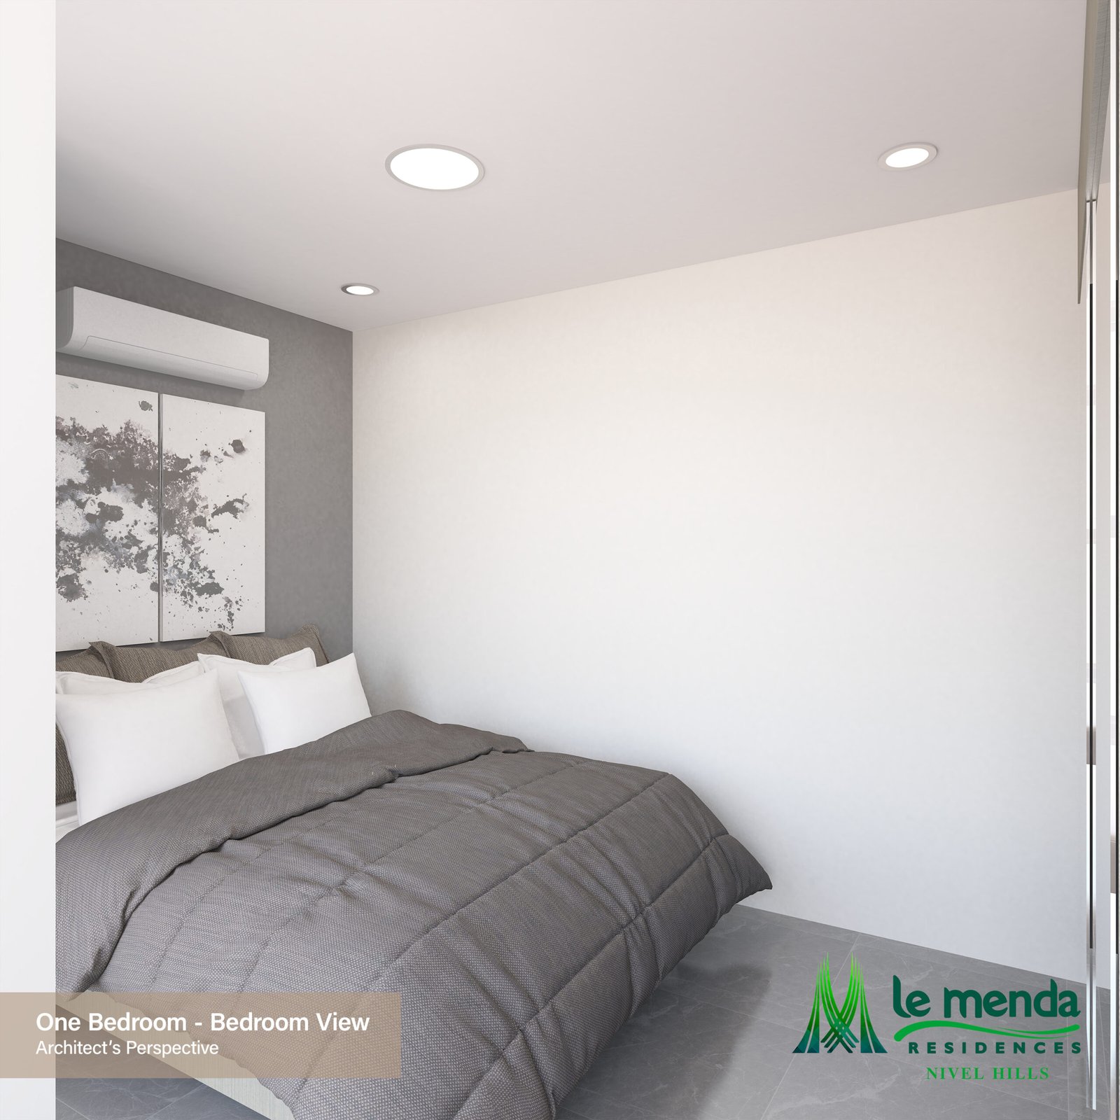
UNIT DETAILS: 1-BEDROOM w/balcony
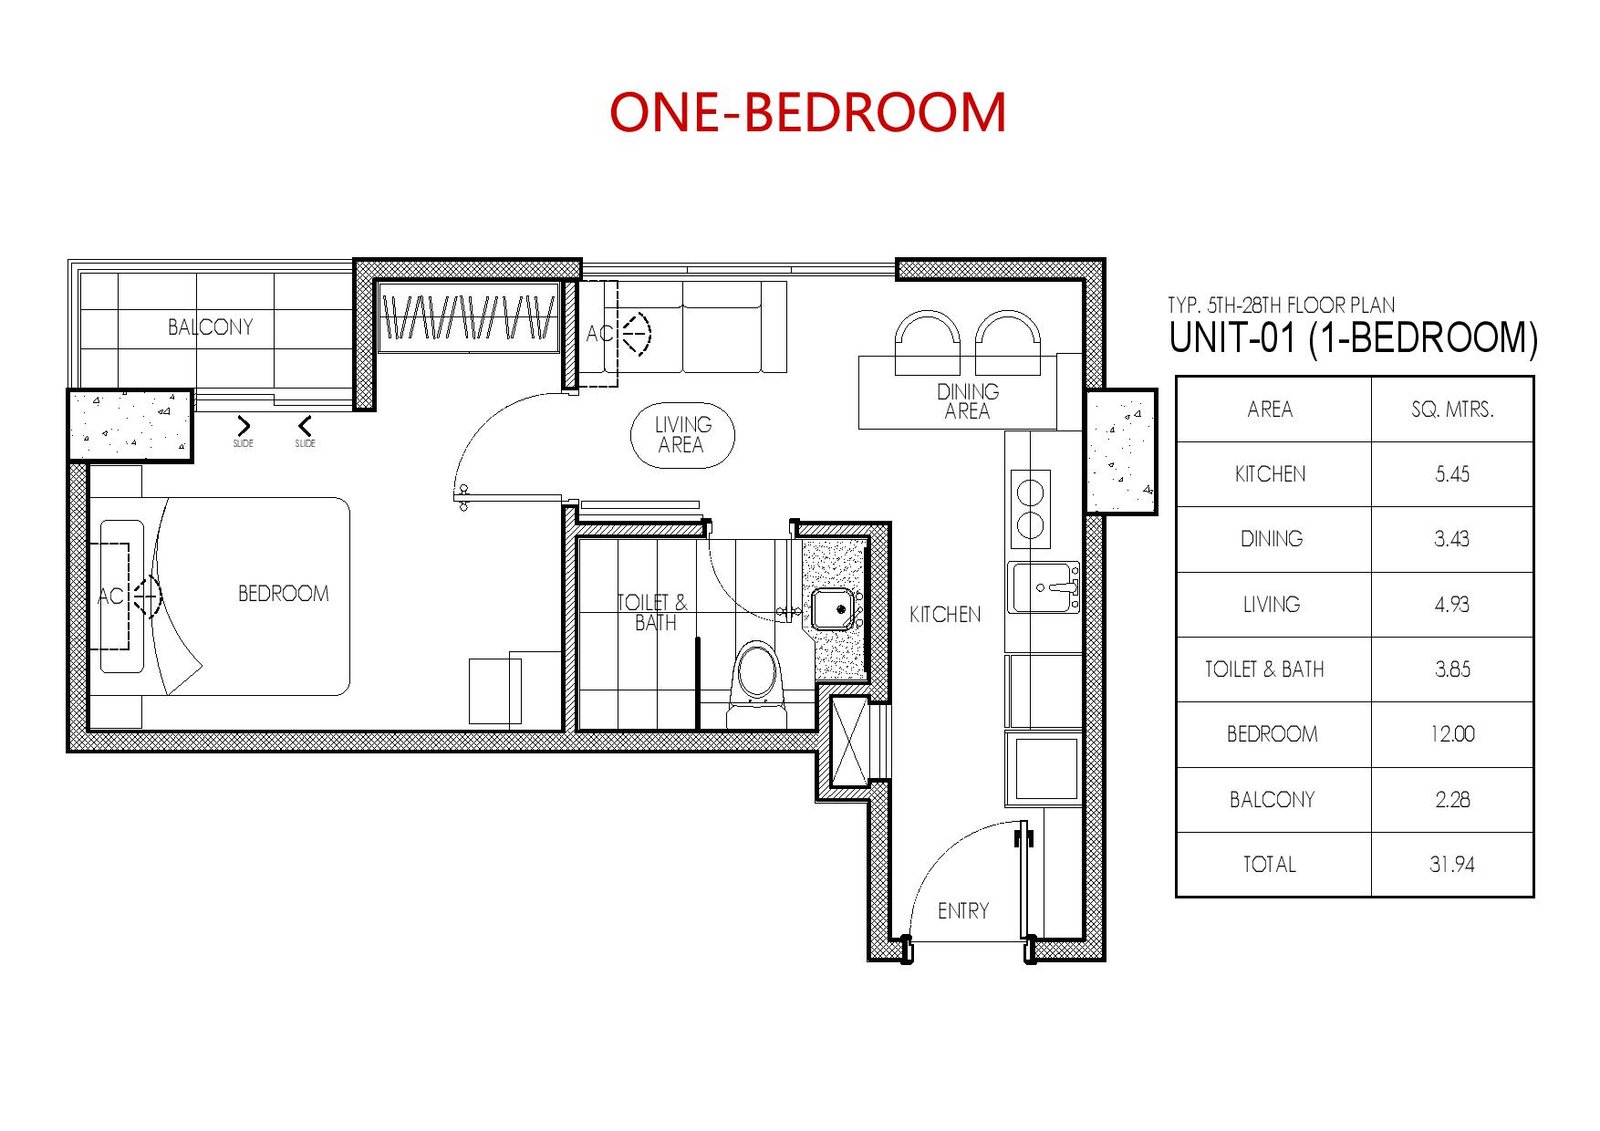
- Preselling
- Unit Area: 31.94 sq.m
- Fully Furnished upon turn over
- Floor Level: 1212
- View: Mountain/City Lights Tower View
- Toilet and Bath
Price: 5,473,238.00
- 10% Equity/Down payment with transfer charges: 1,036,005.00
- Less, Reservation Fee: 50,000.00
- Net Equity/Down payment with transfer charges: 986,005.00
Monthly Equity/Down payment w/transfer charges: 20,541.00 in 48 mos.
- 90% Remaining Balance thru Bank Financing
- Loanable Amount: 4,925,914.00
- Transfer Charges on the Down payment
1- Bedroom Floor Plan and interior (Click the thumbnail to enlarge)
UNIT DETAILS: 2-BEDROOM w/balcony
- Preselling
- Fully Furnished upon turn over
- Floor Level: 1212
- View: Mountain/City Lights Tower View
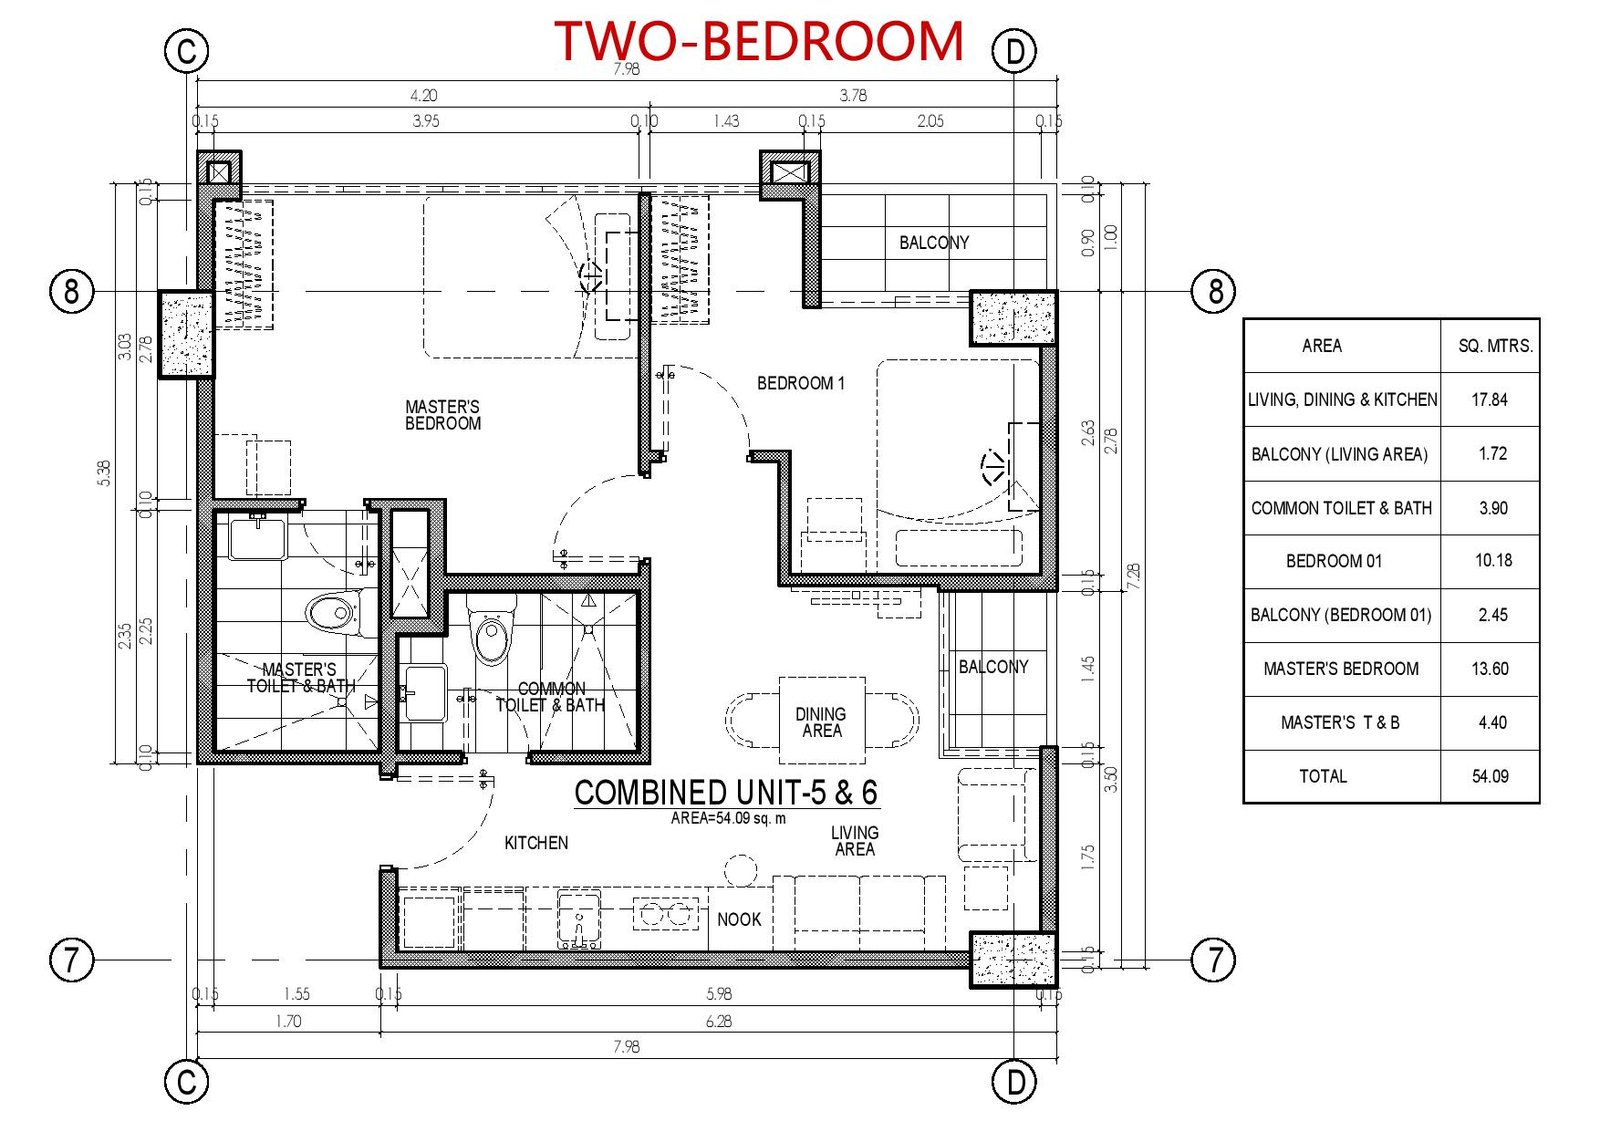
- 2- Toilet and Bath
- Master’s Bedroom with own toilet and bath
- Bedroom 1 with balcony
- Common Toilet and Bath
- Dining Area with balcony
Price: 10,725,680.00
- 10% Equity/Down payment with transfer charges: 2,030,218.00
- Less, Reservation Fee: 75,000.00
- Net Equity/Down payment with transfer charges: 1,955,218.00
Monthly Equity/Down payment w/transfer charges: 40,733.00 in 48 mos.
- 90% Remaining Balance thru Bank Financing
- Loanable Amount: 9,653,112.00
- Transfer Charges on the Down payment
2- Bedroom Floor Plan (Click the thumbnail to enlarge)
TWO BEDROOM

UNIT DETAILS
- Fully Furnished upon turn over
- Unit Area: 54.09 sqm
- Balcony
- 1 Toilet and Bath
- View: Seaview/Corner
- Unit Area: 54.09 sqm.
Price: 10,174,373 (All in Fees)
- 10% Down payment: 934,040.80
- Less Reservation Fee: 75,000.00
- Net Down payment: 859,040.80
- Monthly equity: 17,896.68 in 48 months
- 90% Remaining Balance thru Bank Financing
- Loanable Amount: 8,406,367.20
- Transfer Charges: 833,965 to be paid before Move-in
CAR PARK (12.50 sqm) – Basement 1 & 2
AmanciaLand Realty a Real Estate Firm which caters your Real Estate need..
HOME is WHERE our STORY BEGINS….
Feel free to ask more about this project..
MARIE ANN MAGUDDAYAO
PRC Res #63 S. 2019
PRC Accreditation No. 13407
DHSUD No. CVR-A-01/16-0649
DITO: (+63)991-886-2713
Globe: (+63)906-544-3852 (Whatsapp/Viber)
Email: maan.amancialandrealty2014@gmail.com
FB: https://web.facebook.com/ashley81979
Website: https://jdmcebuproperties.amancialandrealty.com/
Supervising Real Estate Broker
Glenn S. Amancia PRC lic. # 0020705
Our team of Amancialand Realty helps you process your housing loan, MECO/VECO & WATER Connections..
View all my Listings of House and Lot for sale in Cebu City, CEBU SOUTH PROJECTS Talisay City, Minglanilla, Naga Cebu, San Fernando, Carcar City and Toledo City, Argao,
CEBU NORTH PROJECTS Mandaue City, Consolacion, Liloan, Compostela, and Lapu-lapu City.
Figures above are for illustration purposes only. Actual monthly installment and effective interest rate shall be indicated in your loan documents..