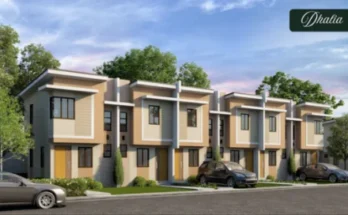

La Cresta Hills is a community nestled in Can-asujan, City of Carcar, which is located south of Cebu and is home to rich cultural heritage. The greenery creates a positive mood as well as feeling of contentment.
La Cresta Hills offers quality homes to Filipino families. Providing a distinct living experience, homeowners get to integrate and livelihood seamlessly in this safe and secure neighborhood. Enjoy a comfortable life right where history happened. Come home to La Cresta Homes.
- is accessible via the South Road Properties (SRP) and very near commercial establishments.
- A refreshing scenery welcomes you at LA CRESTA HILLS. Here relations are nurtured and dreams are realized.
- LA CRESTA Hills provides a distinct home experience. It lets you integrate living and livehood seamlessly in a safe and secure neighborhood.
PROJECT DETAILS:
- Name of Projects: La Cresta Homes and La Cresta Hills
- Location: Can-asujan Carcar Cebu City
- 1 hour travel time to Cebu City
- just a few minutes to Malls, Churches, Schools and Establishments
- very near to National Highway
AMENITIES :
- Entrance Gate
- Activity Pavillion
- Basketball Court
- Commercial Area
- with Service Terminal
- Open Parks and Spaces
SUBD. MASTERPLAN LEGEND:
A. Bridge & Main Entry Point
B. La Cresta Hills Entrance Gate
C. Service Terminal
D. Commercial Area
E. Rotunda
F. Basketball Court
G. activity Pavillion


UPDATED AS OF FEBRUARY 21, 2026

SAREE MODEL – 2 STOREY DUPLEX
Watch your kids live their dreams with a bigger space to use and give them the lifestyle they deserve.
HOUSE DETAILS
- 2 – Storey Duplex House
- 2- Bedrooms
- 1- Toilet and Bath
- Lot Area: 85 sqm.
- Floor Area: 51 sqm.
SECOND FLOOR:

- Master’s Bedroom with Balcony
- Bedroom 1
GROUND FLOOR:

- Living Area, Dining Area, Kitchen
- 1 – Toilet & Bath
- 1 – Car Garage

BARE UNIT
- Plain Concrete Floor
- Plastered Wall Finish Only
- NO Ceiling & Lighting Fixtures
- With Partition
- Provisions for Utility area
Selling Price: 3,740,338.00
- 10% Down payment/Equity: 374,033.00
- Less, Reservation Fee: 10,000.00
- Less, Outright Discount: 30,000.00
- NET Down payment/Equity: 334,033.00
Monthly Down payment/Equity: 27,837.00 in 12 months
- 90% Remaining Balance thru Bank Financing
- Loanable Amount: 3,366,304.00

Saree actual photo (Click the thumbnail to enlarge)


Floor Plan (Click the thumbnail to enlarge)


Ground Flr -Plan Second Flr-Plan
HOLLIE MODEL – TWO STOREY
The best has yet to come with this home. Family bondings here are twice as memorable and fun.

HOUSE DETAILS
- 2 – Storey Single detached
- 3- Bedrooms
- 2- Toilet and Bath
- Lot Area: 144 sqm.
- Floor Area: 90 sqm.
SECOND FLOOR:
- Master’s Bedroom with own toilet and bath
- Master’s Bedroom with Balcony
- Bedroom 1 & 2
- Common Toilet and Bath
GROUND FLOOR:
- Living Area, Dining Area, Kitchen
- Maid’s Room
- 1 – Toilet & Bath
- 1 – Car Garage
SEMI- FINISHED UNIT
- Plain Concrete Floor
- Finished Flooring
- w/o Ceiling on the ground floor
- Skim coat
- Wall Finished
- w/o lighting fixtures
- Provisions for Utility area
Selling Price: 6,711,468.00
- 10% Down payment/Equity: 671,147.00
- Less, Reservation Fee: 10,000.00
- Less, Outright Discount: 30,000.00
- NET Down payment/Equity: 631,147.00
Monthly Down payment/Equity: 52,596.00 in 12 months
- 90% Remaining Balance thru Bank Financing
- Loanable Amount: 6,040,321.00
Floor Plan (Click the thumbnail to enlarge)


Ground Flr -Plan Second Flr-Plan
POLY– TWO STOREY TOWNHOUSE
Brings happiness next to nature. Fit for starting families, makes you enjoy independent living.

HOUSE DETAILS
- 2 – Storey Townhouse
- 2- Bedrooms
- 1- Toilet and Bath
- Lot Area: 35 sqm.
- Floor Area: 42.80 sqm.
SECOND FLOOR:
- Master’s Bedroom with Balcony
- Bedroom 1
GROUND FLOOR:
- Living Area, Dining Area, Kitchen
- 1 – Toilet & Bath
- Provisions for 1 Car Garage
- Provisions for Utility area
Selling Price: 2,713,105.00
- 10% Down payment/Equity: 271,310.00
- Less, Reservation Fee: 10,000.00
- Less, Outright Discount: 30,000.00
- NET Down payment/Equity: 231,310.00
Monthly Down payment/Equity: 19,275.00 in 12 months
- 90% Remaining Balance thru Bank Financing
- Loanable Amount: 2,441,794.00
Poly Floor Plan (Click the thumbnail to enlarge)
LUCKY MODEL – 2 – STOREY SHOPHOUSE
Reveal the entrepreneur in you. Lets you grow your business without leaving your home.

HOUSE DETAILS
- 2 – Storey Shophouse
- 2- Toilet and Bath
- Lot Area: 75 sqm.
- Floor Area: 80 sqm.
SECOND FLOOR:
- Open space
- Suitable for 3 Bedrooms
- NO Partition
GROUND FLOOR:
- Commercial Space
- Living Area, Dining Area, Kitchen
- 1 – Toilet & Bath
- 2 – Car Garage
BARE UNIT
- Plain Concrete Floor
- Plastered Wall Finish Only
- NO Ceiling & Lighting Fixtures
- Provisions for Utility area
Selling Price: 4,777,325.00
- 10% Down payment/Equity: 477,732.00
- Less, Reservation Fee: 10,000.00
- Less, Outright Discount: 30,000.00
- NET Down payment/Equity: 437,732.00
Monthly Down payment/Equity: 36,478.00 in 12 months
- 90% Remaining Balance thru Bank Financing
- Loanable Amount: 4,299,592.00
AmanciaLand Realty a Real Estate Firm which caters your Real Estate need..
HOME is WHERE our STORY BEGINS….
MARIE ANN MAGUDDAYAO
Website: https://jdmcebuproperties.amancialandrealty.com/
Our team of Amancialand Realty helps you process your housing loan, MECO/VECO & WATER Connections..
Figures above are for illustration purposes only. Actual monthly installment and effective interest rate shall be indicated in your loan documents..