
APPLE ONE BANAWA HEIGHTS TOWER 2

Located in the heart of Cebu City: Good Shepherd Rd. Banawa Cebu City
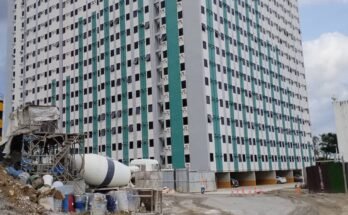

Twelve storeys high, our Towers have exclusive elevators for every private cluster with only 49 residents and a maximum of 5 units per floor.



Amenities for each Tower are located at the penthouse, which include a swimming pool, rooftop pocket gardens, and an outdoor lounge that has a magnificent view of the city and the sea beyond.
Inspired by one of the most renowned landmarks, San Francisco Bay Area pacific heights.
Residential Condominium
- Total Land Area: 2.8 hectares
- 200 meters from Duterte St. Highway
- 500 meters away from Duterte St. Highway thru Forest Hill
ABOUT THE DEVELOPER
AppleOne Properties, Inc.
A homegrown company based in Cebu City, AppleOne Properties, Inc. prides itself with almost 20 years of real estate development experience.
Its entry into vertical developments started with AppleOne Tower, a mixed-use development strategically situated in Cebu Business Park, an I.T. zone accredited by the Philippine Economic Zone Authority.
AppleOne Tower has 20 units of exclusive residential suites, all of which were sold out just a month after its launch, and 47 office units, which were all sold out in a year.
WHAT IS PRIVATE CLUSTER?

Is a group of stand alone buildings, grouped together, with separate entrance and porches, allowing a maximum of 6 units per flr. No long corridors and hallway typical of a condo living.
ACCESSIBILITY
- Evangelical Theological College
- Emmanuel College
- Banawa Elem. School
- Gaudalupe National School
- Bank, Supermarket, Public Market, Restaurant, Fastfood chain, Churches, Hospitals, Gov. Institution
AMENITIES:
- 70% open space which include a fully landscaped subd., with generous walk away jogging trail and pocket gardens.

- Grand Entrance Gate
- Convenience Store and the retail establishments to answer the needs of the resident.
- Underground Electrical System
- 10-8 meters wide road network.
TOWER
Features & Amenities
In AppleOne Banawa Heights, you are getting more than what you paid for. Every unit you purchase is packed with elegant features that you can enjoy.
- Maximum of five units every floor
- Individual entrance and exclusive elevators for each private cluster
- Keyless access control system for privacy and security for every tenant
- Exclusive swimming pool on the roof deck of each tower
- Rooftop pocket gardens and outdoor lounges
- Basement parking
TOWERS
- There is a solid wall separating each private cluster.
- 12 – storey towers inside the community which are strategically located at the highest point of the property.
- Each tower provides the majestic view of the sea and the city, from the higher floors.
- The towers are in 6, 4 or 3 Private Clusters.
- Each Private Cluster will be provided with exclusive elevators for only 49 residents. And there will be maximum of 5 units in a floor.
- Amenities for each tower are located at the penthouse to include a swimming pool, an outdoor lounge and rooftop pocket gardens.
UNIT FEATURES
- The following are the unit features of AppleOne Banawa Heights
Towers:
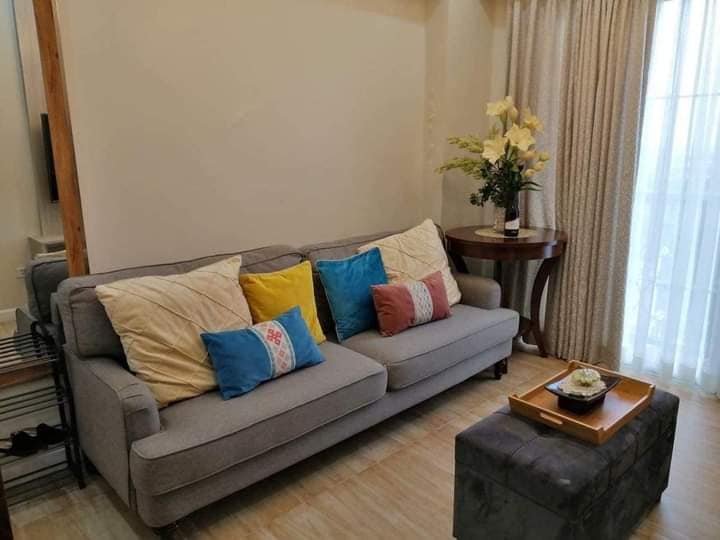
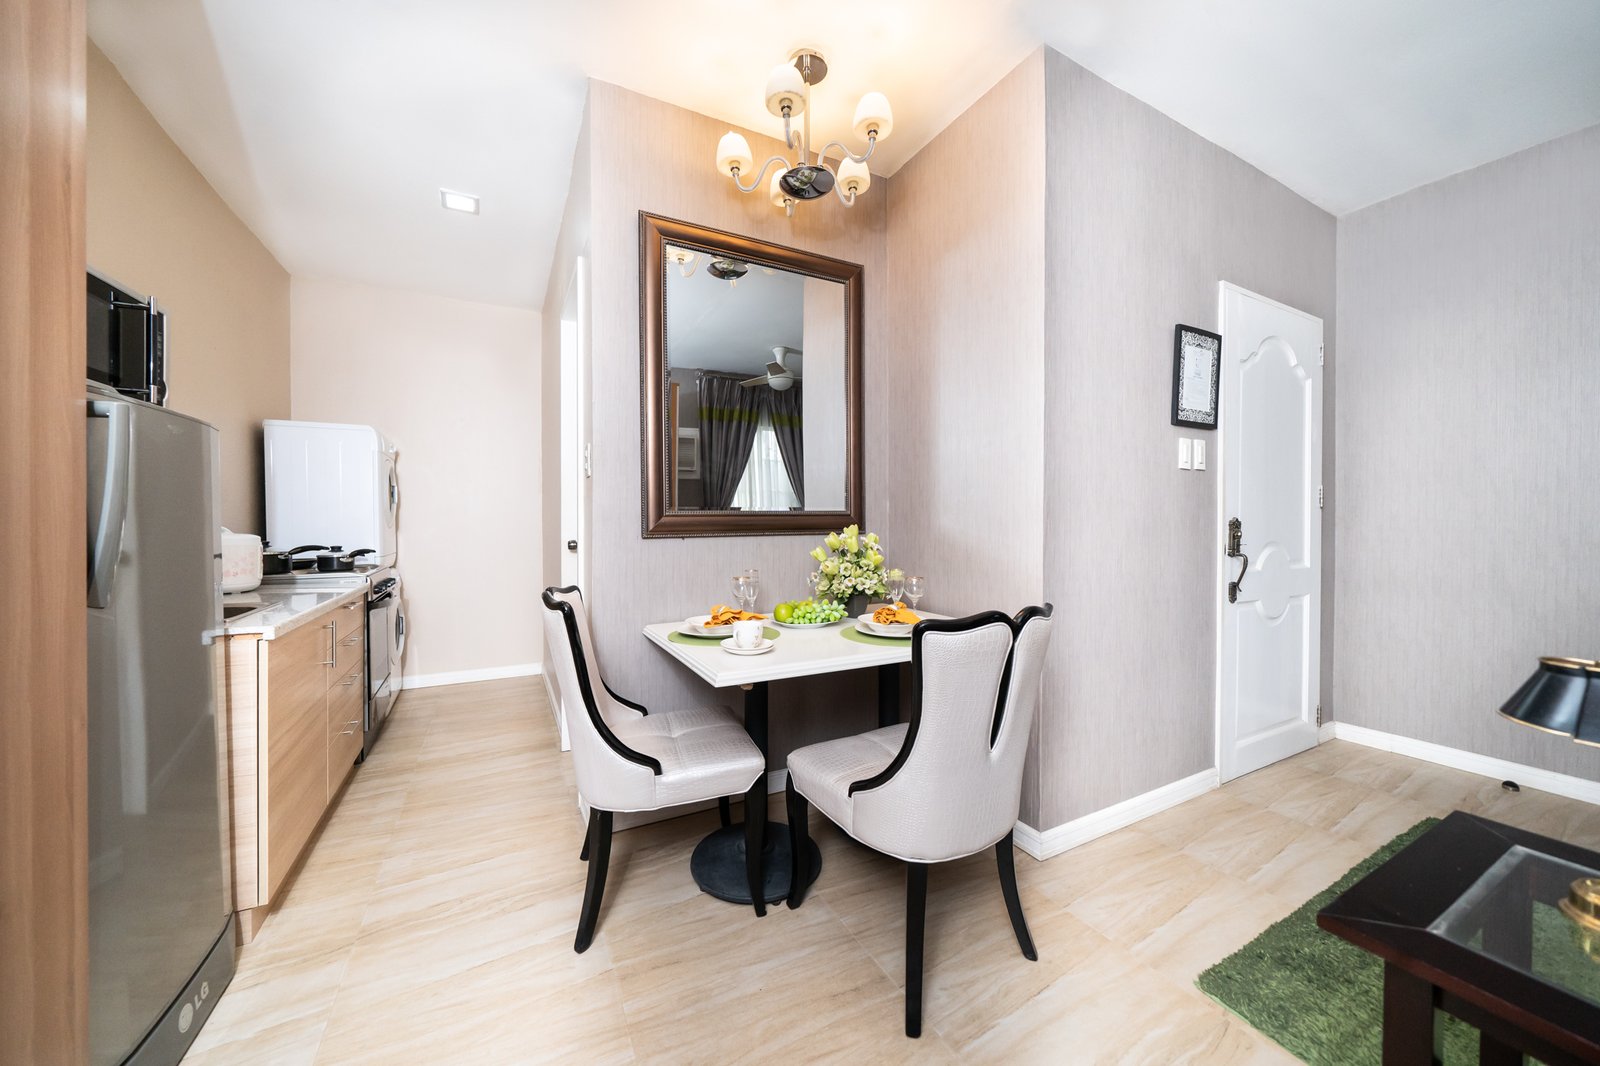
- Living, dining and kitchen areas (drop ceiling with cove lighting, and smooth painted finish on walls)
- Ceramic tiled floors
- Kitchen counter and cabinets (granite counter top and splash boards, range hood ready with vent cap outlet and tiled floor inside lower cabinets)
- Toilet and bath ( half-tiled, with exhaust fan, with vent cap on its outlet)
- Bedroom closets (modular cabinets using melamine boards with modern accessories)
- Balcony/Terrace (on selected units – steel tubular handrail with wrought iron balusters)
- Bathroom fixtures (telephone type shower set, pedestal-type lavatory with faucet or approved equal; water closet and hygienic spray or approved equal; mirror, door hook, soap holder and tissue holder)
- Water heater (outlet provision, shower only)
- Kitchen faucet (single-hole faucet or approved equal)
- Kitchen sink (single bowl, kitchen sink)
- Shower enclosure (sliding glass)
- Aircon accessories (sleeve with cage-painted steel-and ACU outlet
More Photos (Click the thumbnail to enlarge)

UPDATED AS OF FEBRUARY 22,2026

UNIT DETAILS: STUDIO
- Small Pets allowed/1- unit left
- NO Balcony
- Floor level: 12th
- Unit Area: 26.64 sqm
- 1- Toilet and Bath
Total Contract Price: 3,106,224.00
- 10% Down payment/Equity: 310,622.00
- Less Reservation Fee: 25,000.00
- NET Down payment/Equity: 285,622.00
Monthly equity/down payment: 19,041.00 in 15 months
- 90% Remaining Balance thru Bank Financing
- Loanable Amount: 2,795,601.00
- Prices includes transfer charges but does NOT include Move-in Fees
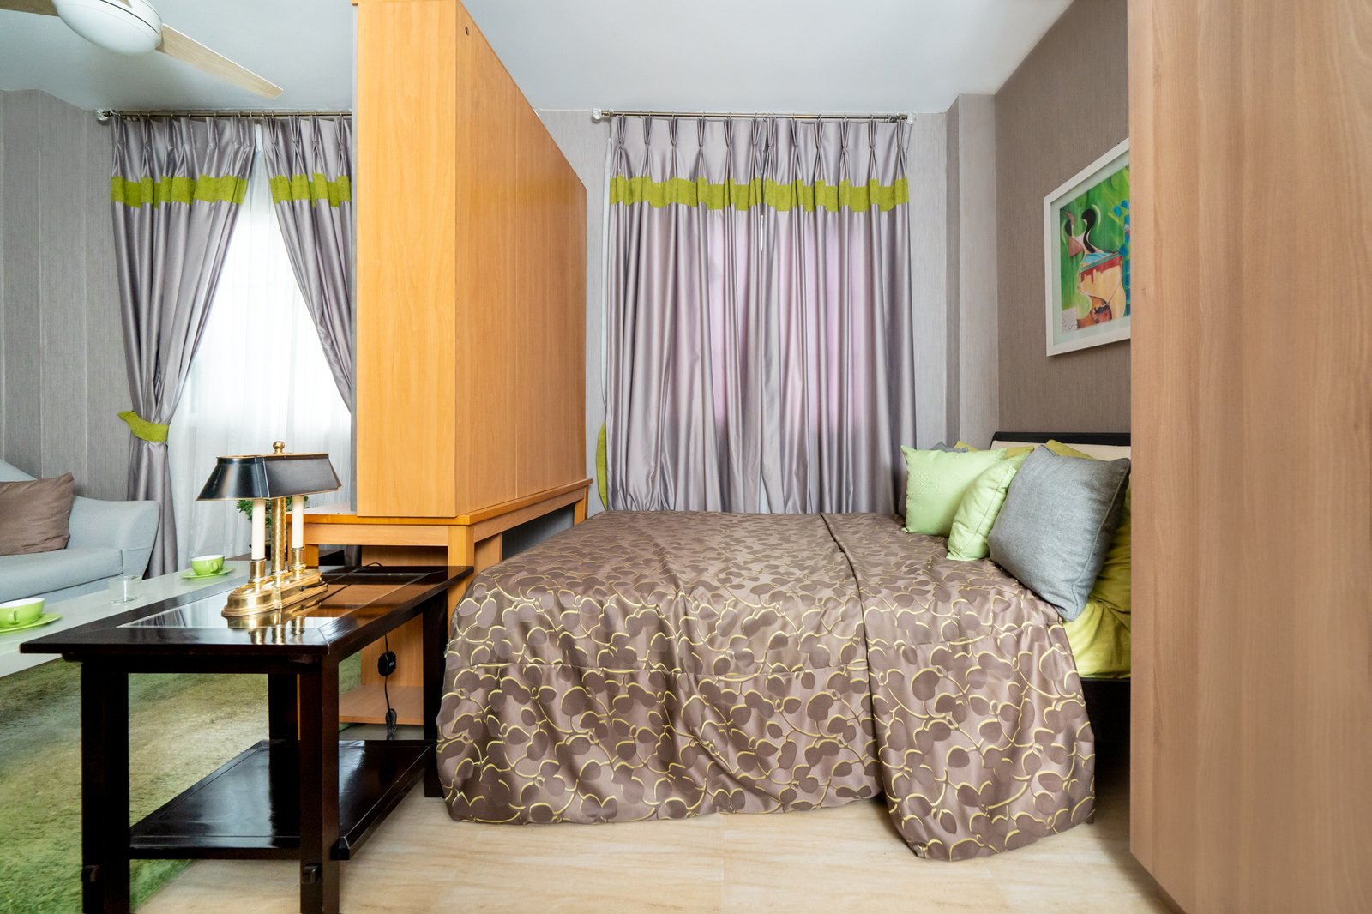
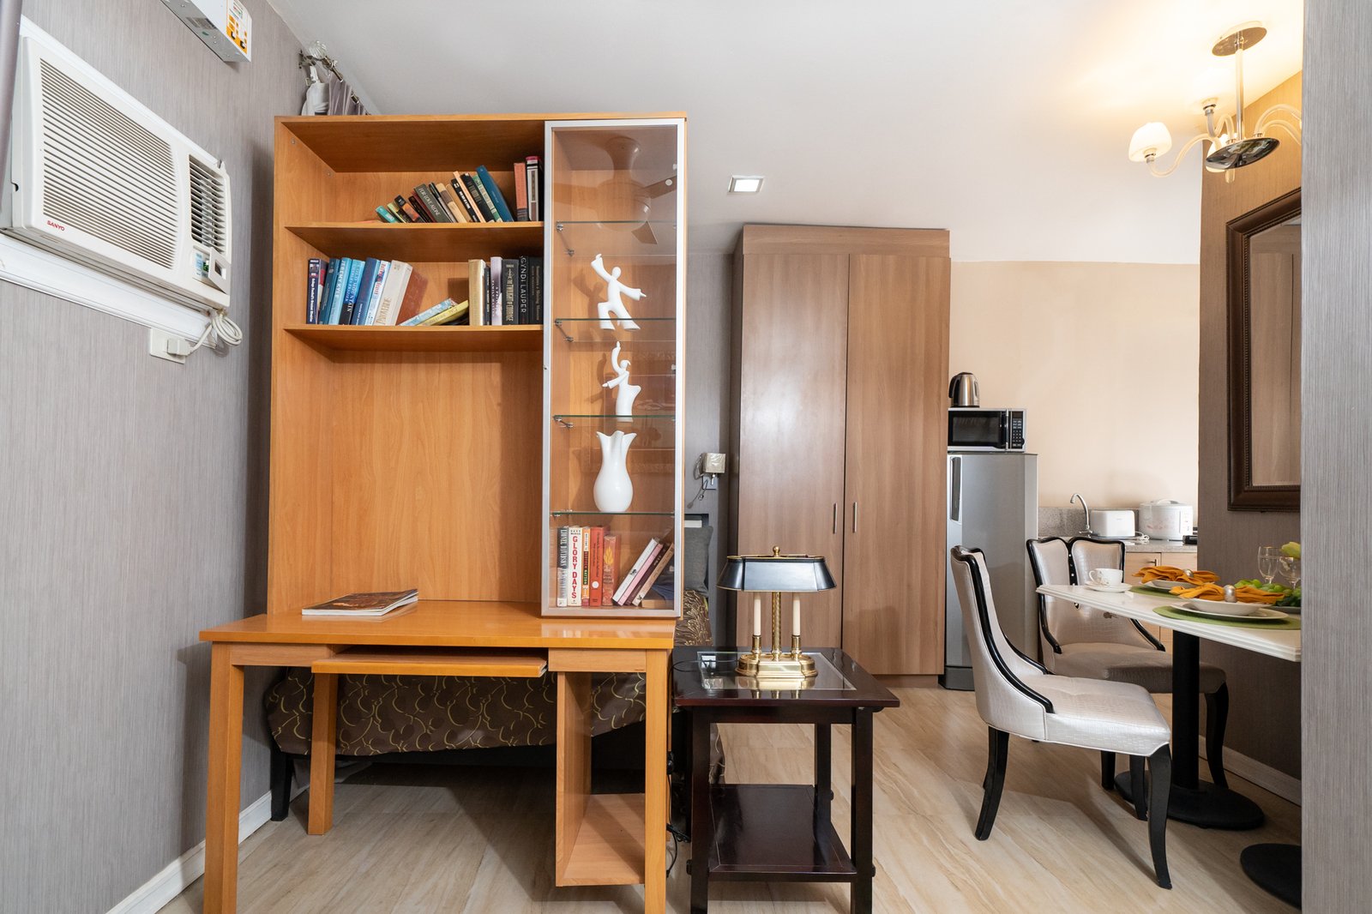
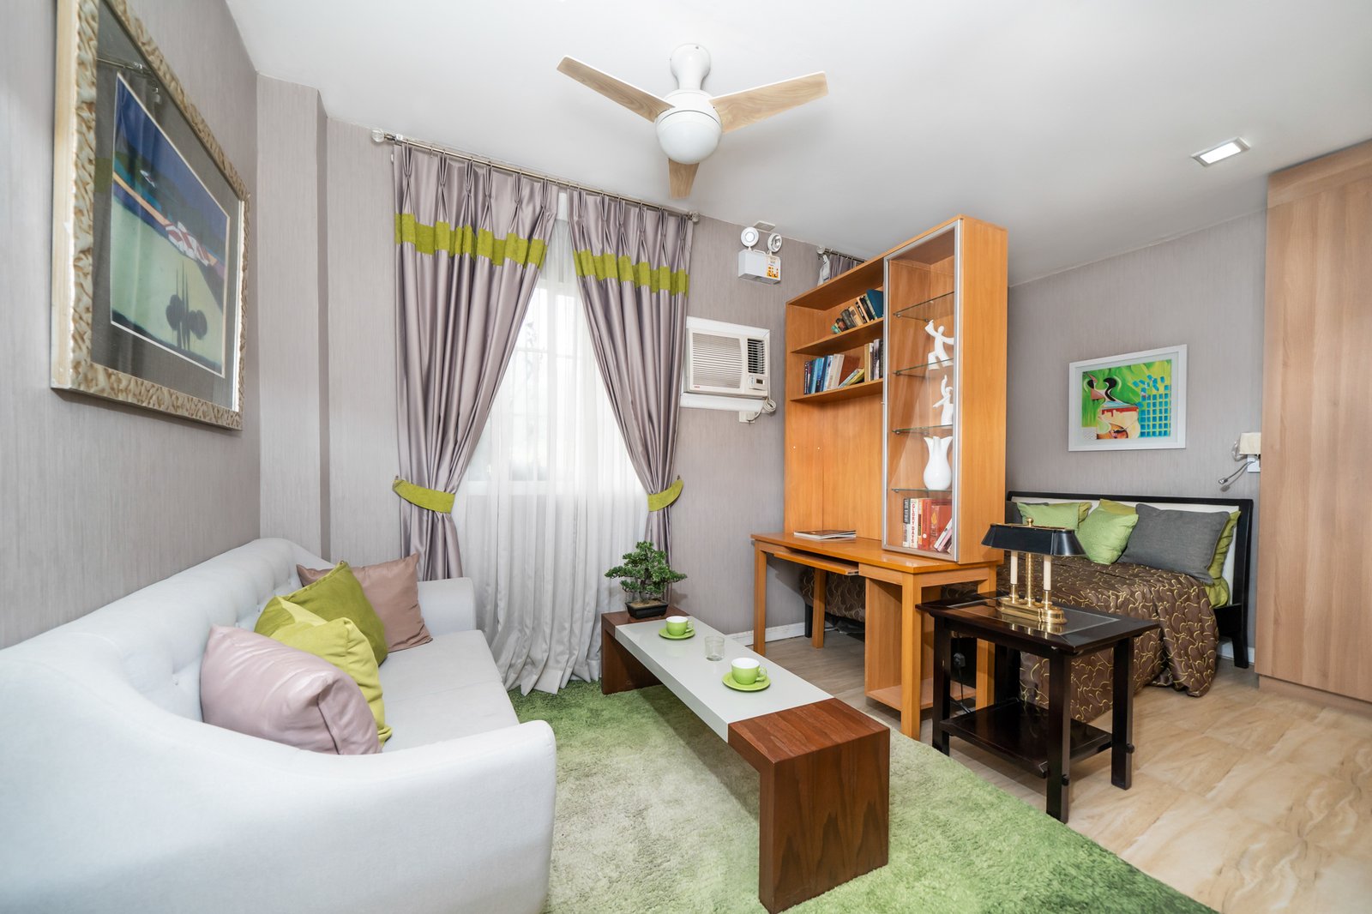
Studio Model interior (Click the thumbnail to enlarge)
Studio Floor Plan (Click the thumbnail to enlarge)