MINGLANILLA HIGHLANDS IN MINGLANILLA, CEBU
It boats of a spectacular view of the sea and the city having been nestled at the top of the most beautiful scenic spot in Tubod, Minglanilla. This will be a highly coveted and most prestigious address in Minglanilla.
A 25-hectare Property with scenic views.
More Than Just An Address…A Lifestyle Destination and a Tourist Destination
It has four phases.
Phase 1 total unit of 375 units of the planned 1,140 units and portion of Minglanilla.

Lifestyle Hub with amenities like:
- Religious Shrine
- Wedding Chapel
- Mountain Resort Clubhouse.
Phase 1 to 3 is Residential while.
Phase 4 include a Retirement Village, an Orchard, and other amenities.
Lifestyle hub to be built on a half-hectare property adjacent to the residential.
- component will be open to public.

- Also, to be built is the colossal image of Our lady of Miraculous Medal…
MINGLANILLA HIGHLAND AMENITIES

- Elegant Guardhouse
- Mountain Resort Clubhouse

- Our lady of Miraculous Medal Shrine and Meditation Garden Maze
- Wedding Chapel and Garden Reception Area
- Outdoor Events Area
- Al Fresco Dining
- Spa and Wellness
- Commercial Strips
- Pre-school
- Children’s Playground
- Sports Facilities
- Edible Landscaping
- Orchard
- Vertical Garden
LOCATION
Situated in Tubod, Minglanilla, just around 2 kilometers from the South Road Properties, the 25-hectare uphill property offers scenic views of the sea and mountains from its 25-hectare expanse.
Envisioned to become a model of future mountain resort inspired communities in the Philippines, Minglanilla Highlands brings together places to live, work, shop, dine, recreate, worship, educate, and learn.
- 280 m Tubod Flowing Water Resort
- 3 km National Highway
- 6 km Minglanilla District Hospital
- 2 km Anjo World Theme Park
- 4 km Snow World Cebu
- 6 km Minglanilla Municipal Hall
- 9 km Gaisano Grand Mall
- 5 km Starmall Talisay
- 7 km Circa la Playa
- 5 km Minglanilla Science School
- 7 km Palm Beach Hotel Resort
- 11 km Cebu-Cordova Link Expressway
UPDATED AS OF FEBRUARY 20,2026
More Photos (Click the thumbnail to enlarge)






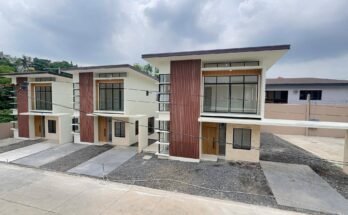
TOWNHOUSE

HOUSE DETAILS:
- Ready For Occupancy & 4- units left
- Ph 1 Blk 22 Lot 28a
- 4- Bedrooms
- 3- Toilet and Bath
- Floor Area: 94.25 sq. m.
- Lot Area: 60 sq. m.
SECOND FLOOR:
- Master’s bedroom with own toilet and bath
- Master’s bedroom with balcony
- Bedroom 1 & 2
- Common toilet and bath
GROUND FLOOR:
- Guest Room
- Living, Dining, Kitchen
- Toilet and bath
- Porch, Service Area
- Garden
- 1-Carport
Total Contract Price: 7,304,920.00
- 20% Down payment: 1,460,984.00
- Less Reservation Fee: 30,000.00
- NET Down payment: 1,430,984.00
Monthly Down payment: 238,497.00 in 6 months
- 80% Remaining Balance thru Bank Financing
- Loanable Amount: 5,843,936.00
2 STOREY TOWNHOUSE

HOUSE DETAILS: PRE-SELLING
- 15- units left
- Ph 1 Blk 22 Lot 49b
- 4- Bedrooms
- 3- Toilet and Bath
- Floor Area: 94.25 sq. m.
- Lot Area: 60 sq. m.
SECOND FLOOR:
- Master’s bedroom with own toilet and bath
- Master’s bedroom with balcony
- Bedroom 1 & 2
- Common toilet and bath
GROUND FLOOR:
- Guest Room
- Living, Dining, Kitchen
- Toilet and bath
- Porch, Service Area
- Garden
- 1-Carport
Total Contract Price: 7,304,920.00
- 20% Down payment: 1,460,984.00
- Less Reservation Fee: 30,000.00
- NET Down payment: 1,430,984.00
Monthly Down payment: 119,241.00 in 12 months
- 80% Remaining Balance thru Bank Financing
- Loanable Amount: 5,843,936.00


Emerald Townhouse actual photos (Click the thumbnail to enlarge)











DUPLEX

HOUSE DETAILS:
- Ready For Occupancy/ 3- units left
- Ph 1 Blk 44 Lot 7a
- 4- Bedrooms
- 3- Toilet and Bath
- Floor Area: 118.40 sq. m.
- Lot Area: 80 sq. m.
SECOND FLOOR:
- Master’s bedroom with own toilet and bath
- Master’s bedroom with balcony
- Bedroom 1 & 2
- Common toilet and bath
GROUND FLOOR:
- Guest Room
- Living, Dining, Kitchen
- Toilet and bath
- Porch, Service Area
- Garden
- 1-Carport
Total Contract Price: 8,800,000.00
- 20% Down payment: 1,760,000.00
- Less Reservation Fee: 40,000.00
- NET Down payment: 1,720,000.00
Monthly Down payment: 286,666.00 in 12 months
- 80% Remaining Balance thru Bank Financing
- Loanable Amount: 7,040,000.00



Diamond Duplex actual photos (Click the thumbnail to enlarge)



2 STOREY SINGLE DETACHED-REGULAR

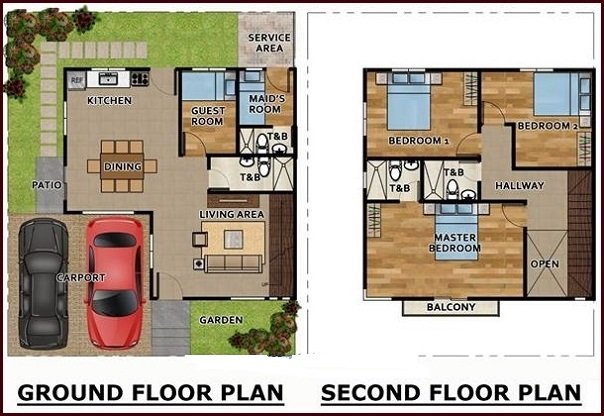
HOUSE DETAILS:
- Ready for occupancy/4- units left
- Ph 1 Blk 28 Lot 2b
- 5- Bedrooms
- 4- Toilet and Bath
- Floor Area: 148.40 sq. m.
- Lot Area: 100 sq. m.
SECOND FLOOR:
- Master’s bedroom with own toilet and bath
- Master’s bedroom with balcony
- Bedroom 1 & 2
- Common toilet and bath
GROUND FLOOR:
- Guest Room
- Maid’s Room with toilet and bath
- Living, Dining, Kitchen
- Toilet and bath
- Porch, Service Area
- Patio
- Garden
- 2-Carports
Total Contract Price: 13,570,000.00
- 20% Down payment: 2,714,000.00
- Less Reservation Fee: 50,000.00
- NET Down payment: 2,664,000.00
Monthly Down payment: 444,000.00 in 6 months
- 80% Remaining Balance thru Bank Financing
- Loanable Amount: 10,856,000.00
AMETHYST- 2 STOREY SINGLE ATTACHED
HOUSE DETAILS:
- Preselling/ 3- units left
- Ph 1 Blk 28 Lot 2b
- 2-Storey Single Attached special
- 5- Bedrooms
- 4- Toilet and Bath
- Floor Area: 148.40 sq. m.
- Lot Area: 100 sq. m.
SECOND FLOOR:
- Master’s bedroom with own toilet and bath
- Master’s bedroom with balcony
- Bedroom 1 & 2
- Common toilet and bath
GROUND FLOOR:
- Guest Room
- Maid’s Room with toilet and bath
- Living, Dining, Kitchen
- Toilet and bath
- Porch, Service Area
- Patio
- Garden
- 2-Carports
Total Contract Price: 11,500,000.00
- 20% Down payment: 2,300,000.00
- Less Reservation Fee: 50,000.00
- NET Down payment: 2,250,000.00
Monthly Down payment: 93,750.00 in 24 months
- 80% Remaining Balance thru Bank Financing
- Loanable Amount: 9,200,000.00
Floor plan (Click the thumbnail to enlarge)
RUBY – DETACHED REGULAR
HOUSE DETAILS:
- Ready for occupancy/ 4- units left
- Ph 1 Blk 31 Lot 19
- 4- Bedrooms
- 3- Toilet and Bath
- Floor Area: 128.40 sq. m.
- Lot Area: 120 sq. m.
SECOND FLOOR:
- Master’s bedroom with own toilet and bath
- Master’s bedroom with balcony
- Bedroom 1 & 2
- Common toilet and bath
GROUND FLOOR:
- Guest Room
- Living, Dining, Kitchen
- Toilet and bath
- Porch, Service Area
- Garden
- 2-Carports
Total Contract Price: 12,600,000.00
- 20% Down payment: 2,520,000.00
- Less Reservation Fee: 50,000.00
- NET Down payment: 2,250,000.00
Monthly Down payment: 411,666.00 in 6 months
- 80% Remaining Balance thru Bank Financing
- Loanable Amount: 10,080,000.00
HOUSE DETAILS: Preselling/ 6- units left
- Ph 1 Blk 3 Lot 10
- 4- Bedrooms
- 3- Toilet and Bath
- Floor Area: 128 sq. m.
- Lot Area: 120 sq. m.
SECOND FLOOR:
- Master’s bedroom with own toilet and bath
- Master’s bedroom with balcony
- Bedroom 1 & 2
- Common toilet and bath
GROUND FLOOR:
- Guest Room
- Living, Dining, Kitchen
- Toilet and bath
- Porch, Service Area
- Garden
- 2-Carports
Total Contract Price: 12,600,000.00
- 20% Down payment: 2,520,000.00
- Less Reservation Fee: 50,000.00
- NET Down payment: 2,250,000.00
Monthly Down payment: 411,666.00 in 6 months
- 80% Remaining Balance thru Bank Financing
- Loanable Amount: 10,080,000.00


Ruby Single Attached actual photos (Click the thumbnail to enlarge)





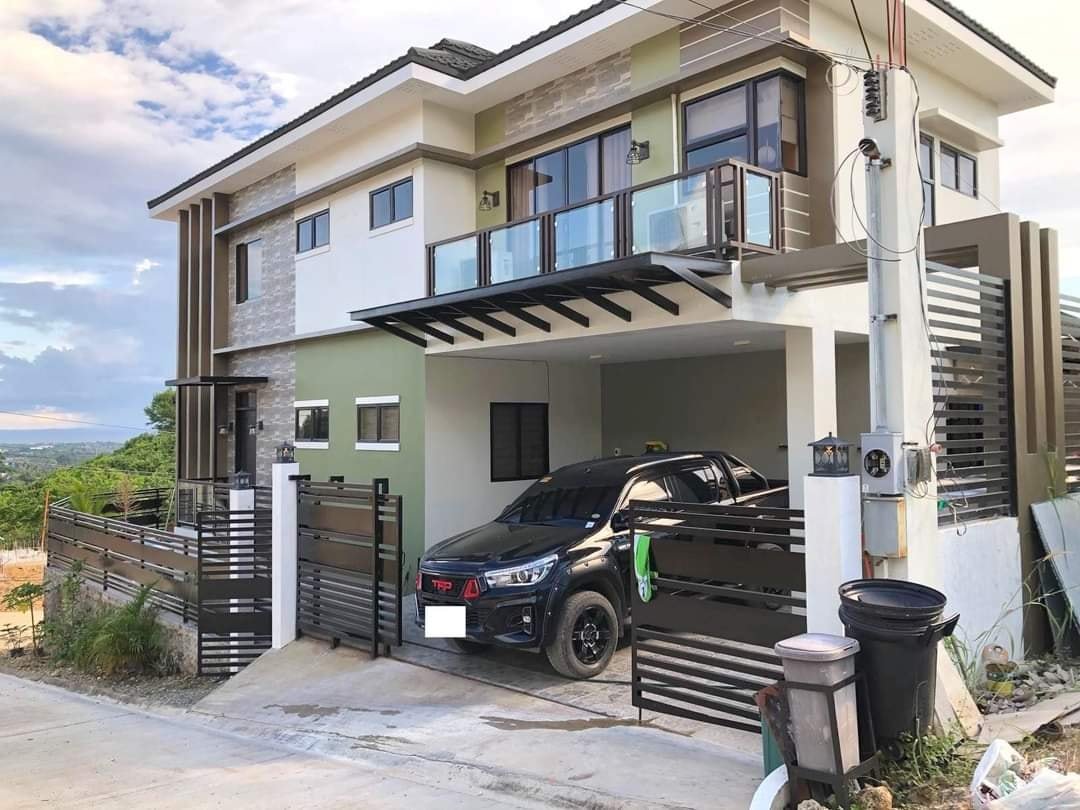
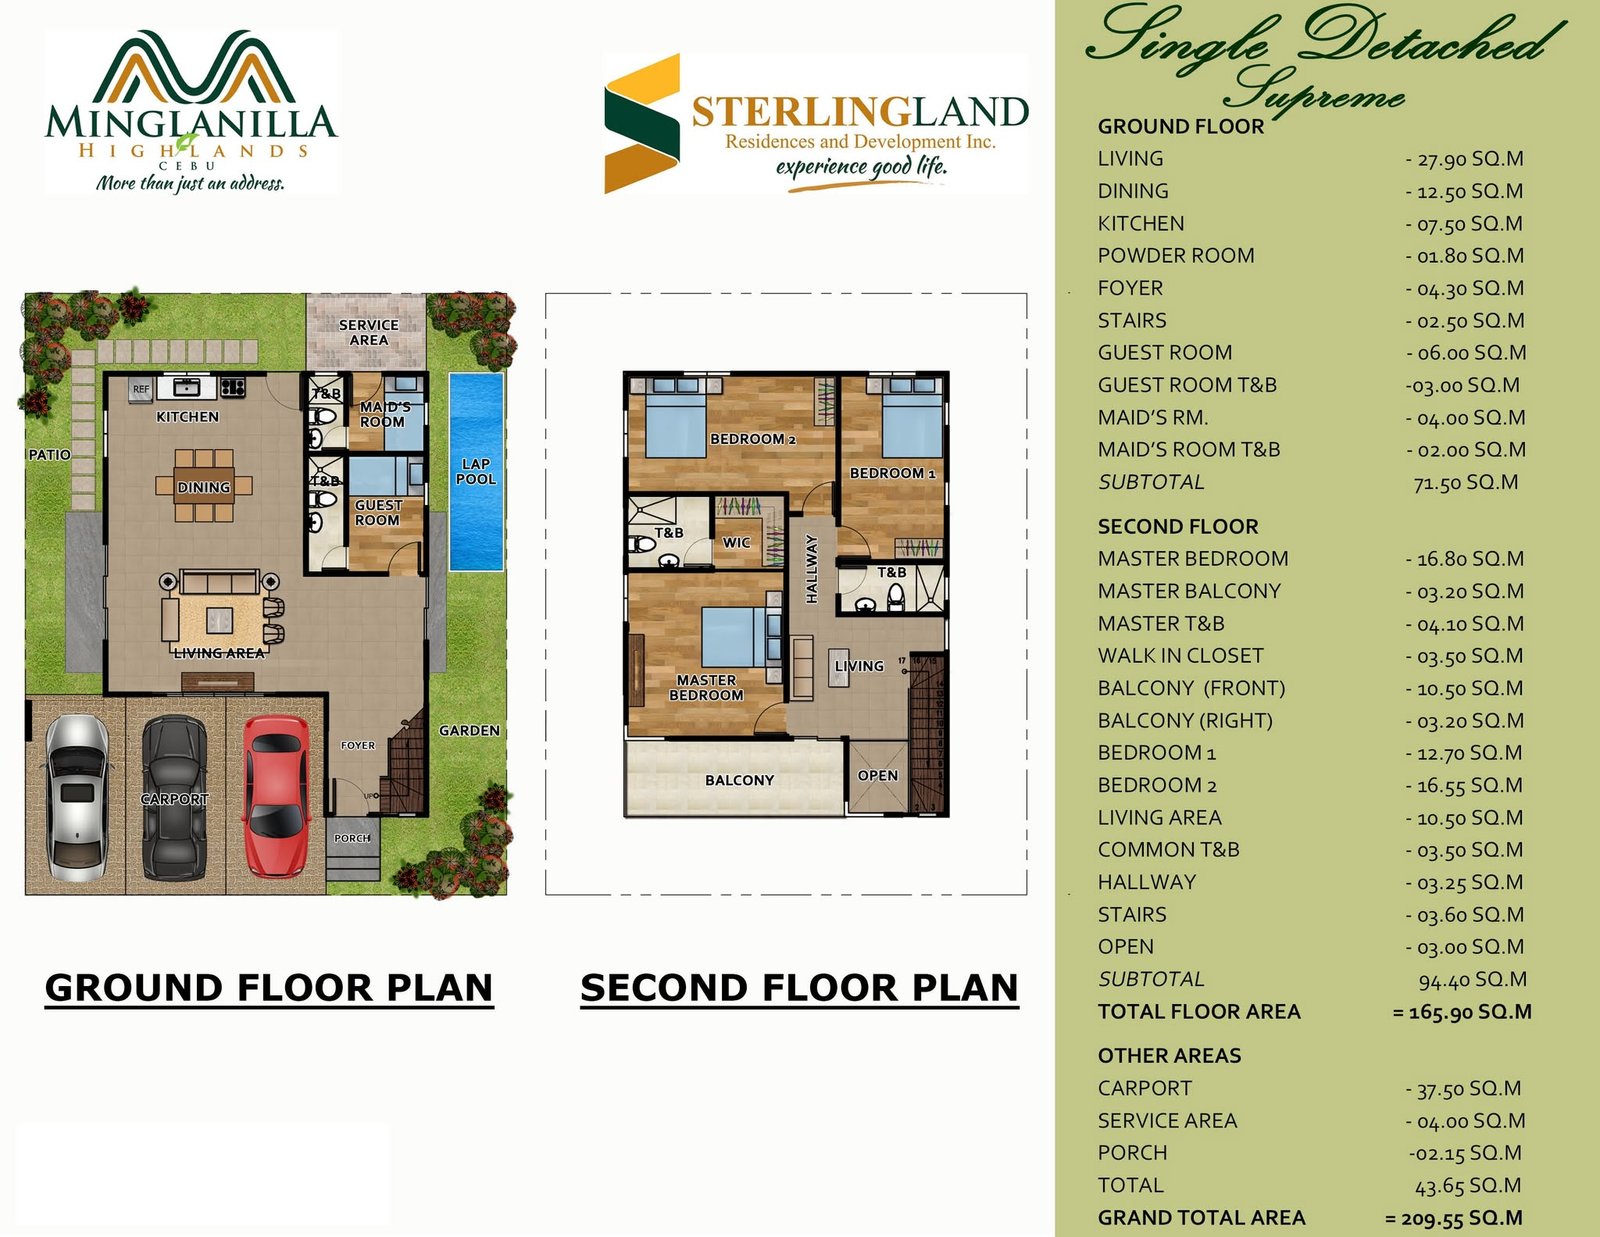
2 STOREY SINGLE DETACHED PRIME
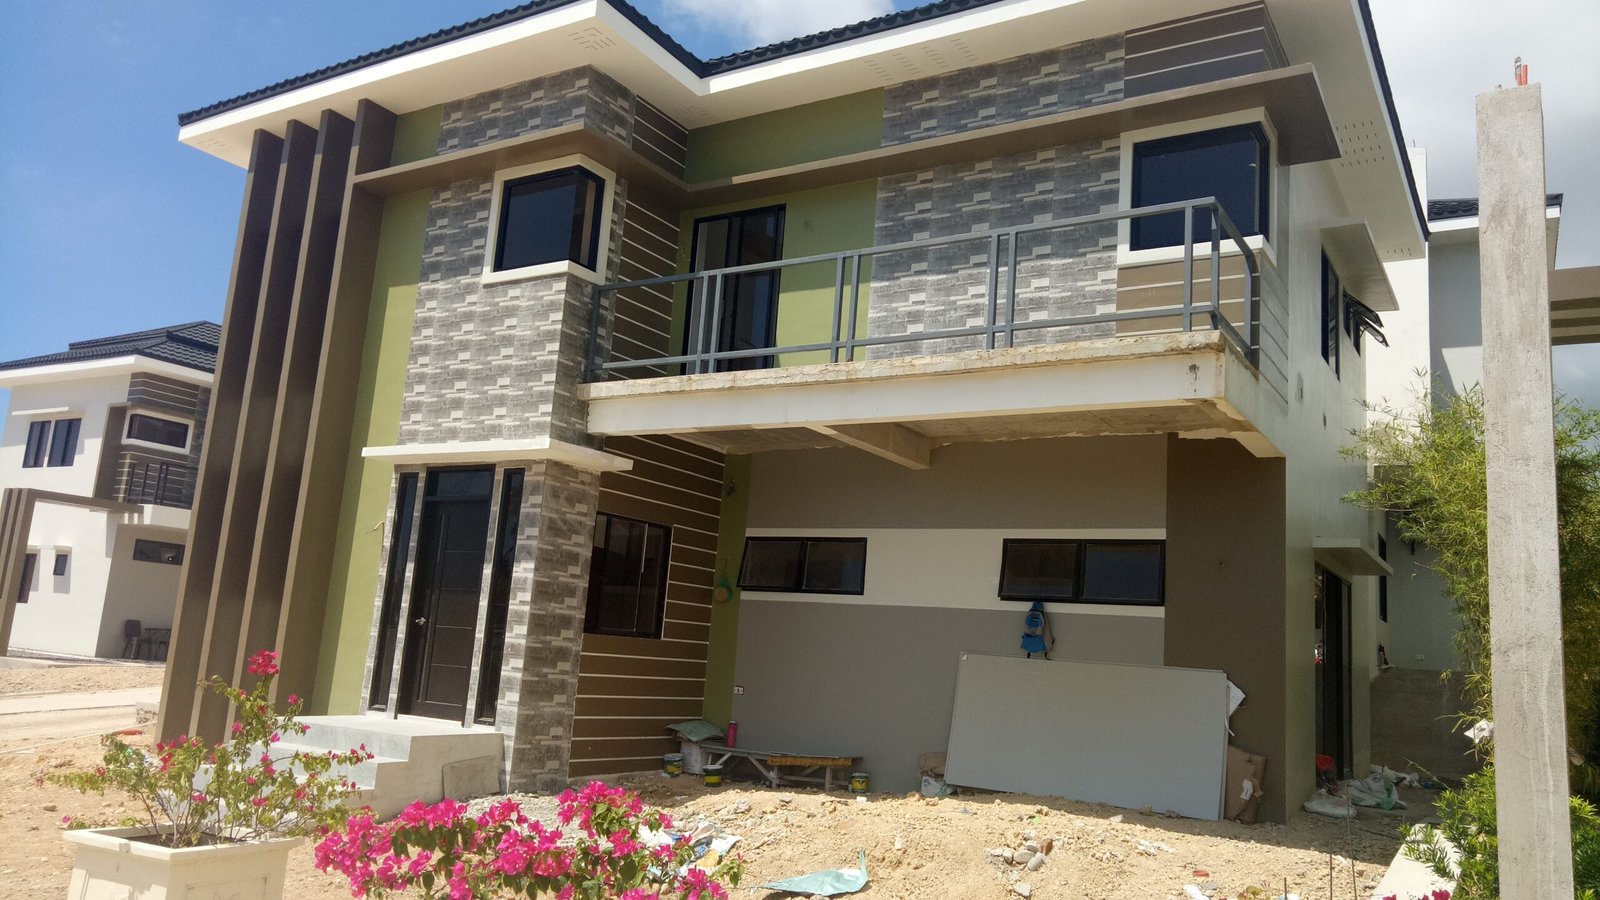
HOUSE DETAILS:
- Preselling/ 2- units left
- Ph 1 Blk 41 Lot 2
- 5- Bedrooms
- 4- Toilet and Bath
- Floor Area: 209.55 sq. m.
- Lot Area: 120 sq. m.
SECOND FLOOR:
- Master’s bedroom with own toilet and bath
- Master’s bedroom with balcony
- Bedroom 1 & 2
- Common toilet and bath
GROUND FLOOR:
- Guest Room
- Maid’s Room with own toilet and bath
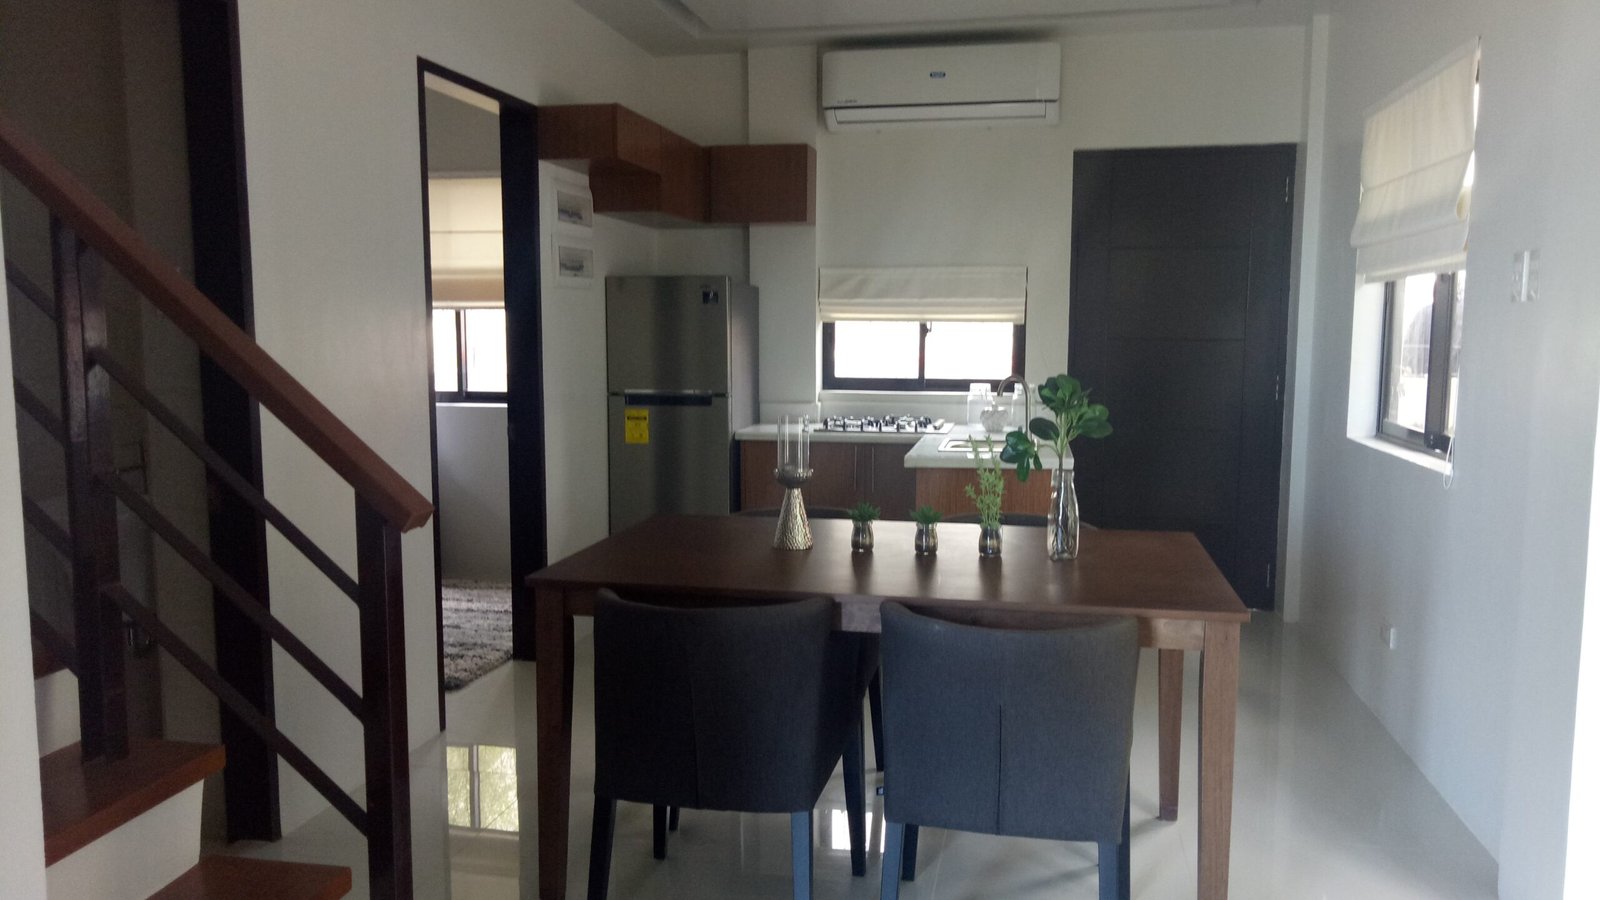
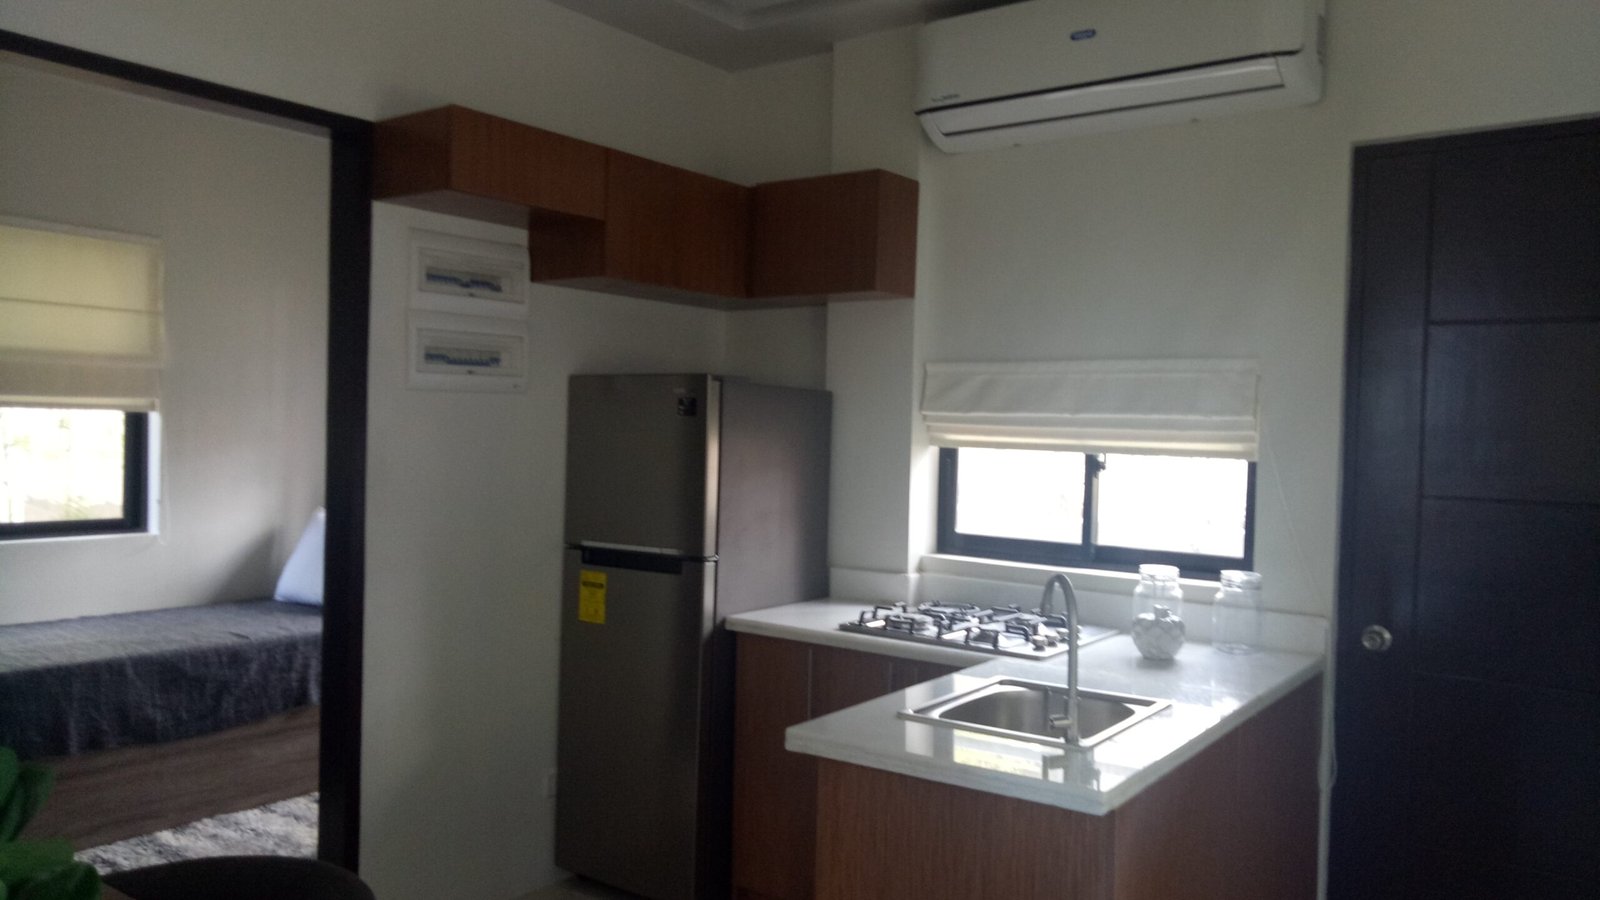
- Living, Dining, Kitchen
- Toilet and bath
- Porch, Service Area
- Garden
- Patio
- 3-Carports
Total Contract Price: 15,199,999.00
- 20% Down payment: 3,039,999.00
- Less Reservation Fee: 50,000.00
- NET Down payment: 2,989,999.00
Monthly Down payment: 124,583.00 in 24 months
- 80% Remaining Balance thru Bank Financing
- Loanable Amount: 12,159,999.00
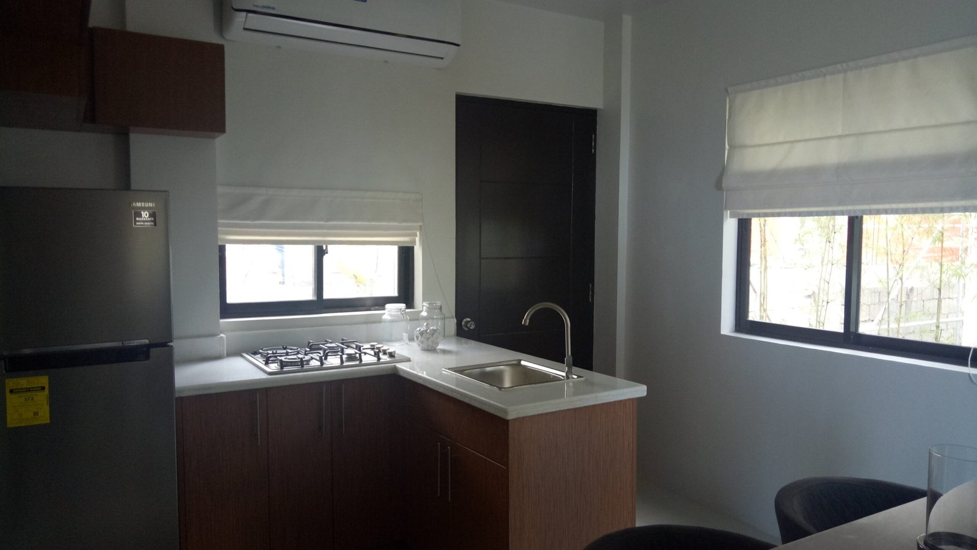
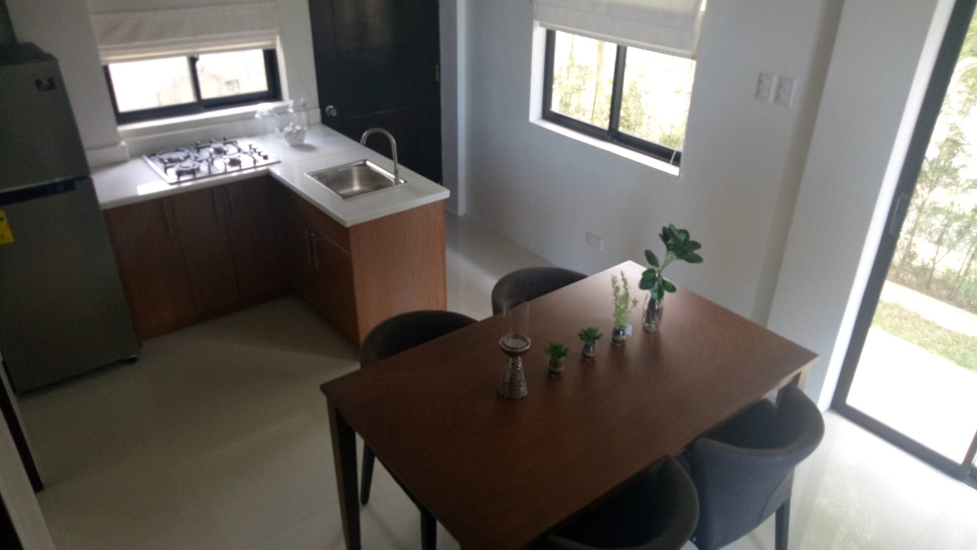
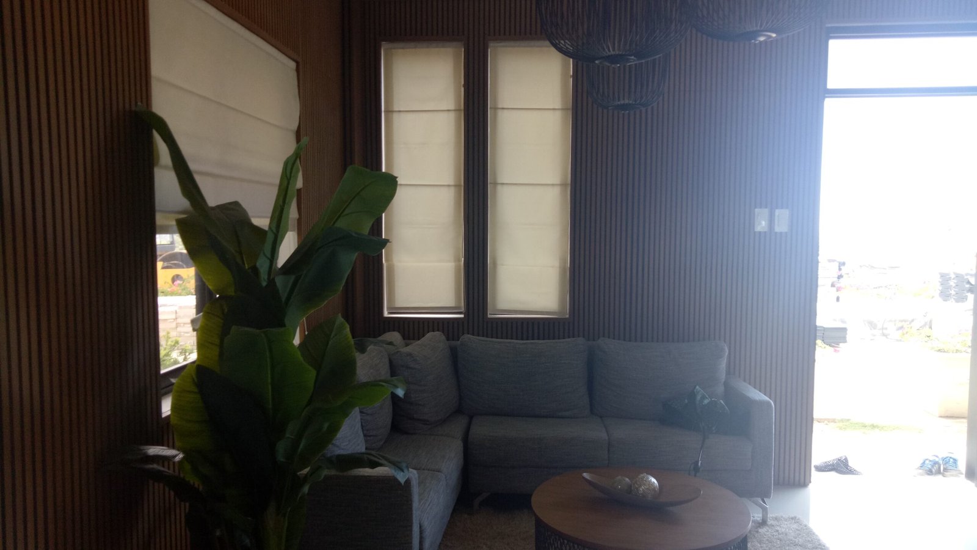
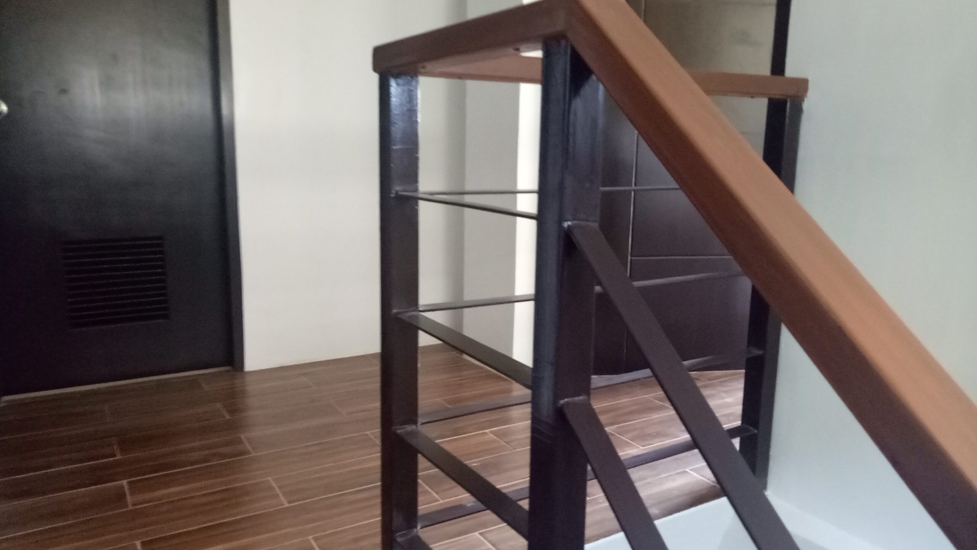
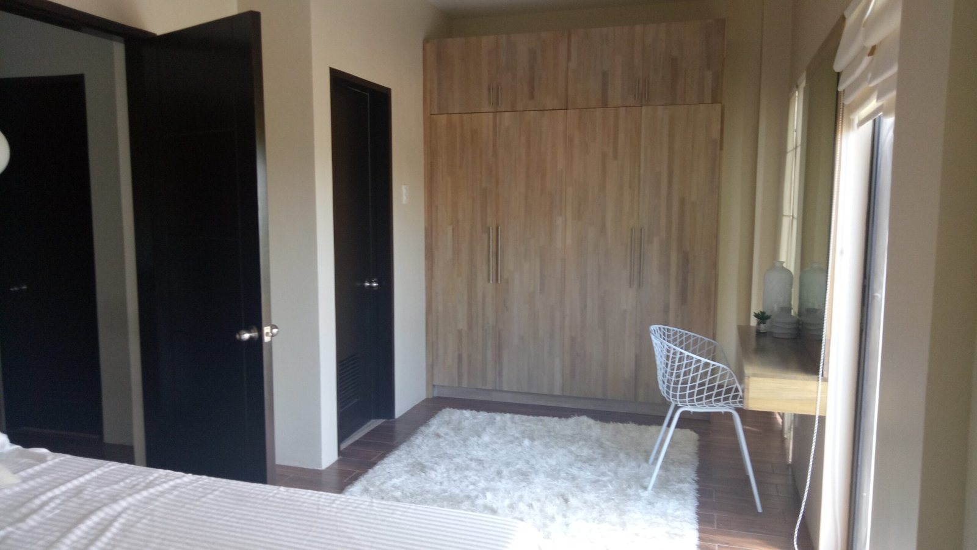
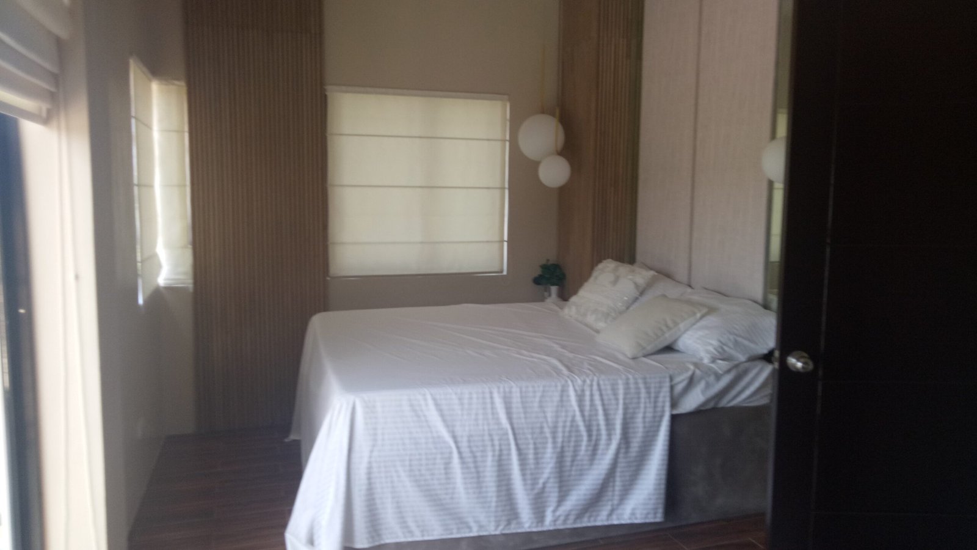
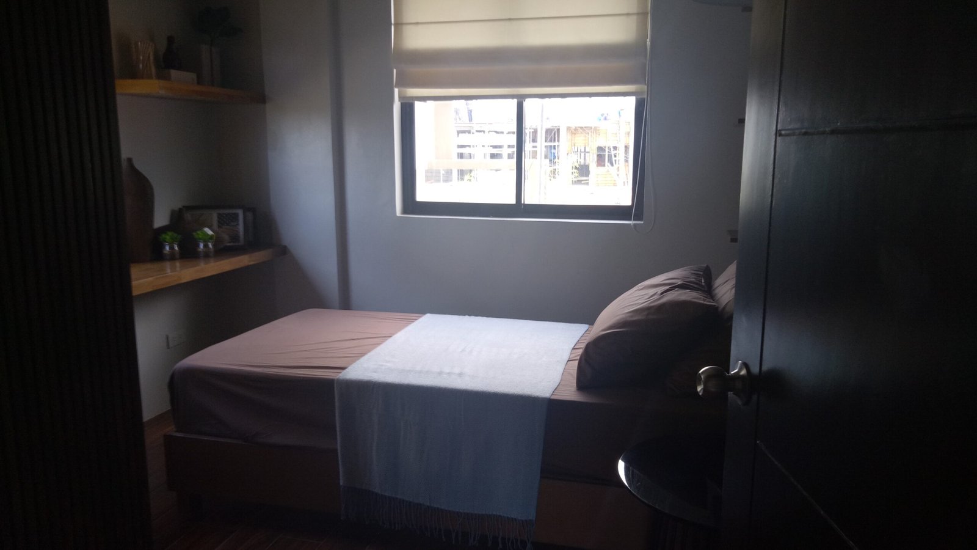
Floor Plan (Click the thumbnail to enlarge)
AmanciaLand Realty a Real Estate Firm which caters your Real Estate need..
HOME is WHERE our STORY BEGINS….
MARIE ANN MAGUDDAYAO
Website: https://jdmcebuproperties.amancialandrealty.com/
Our team of Amancialand Realty helps you process your housing loan, MECO/VECO & WATER Connections..