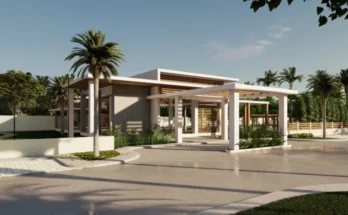

NORTHFIELD RESIDENCES
- In Canduman Mandaue City
- The shortest way going to the subdivision is the PILIT MAGUIKAY
- Total Units 213
- Modern Asian architectural theme
Northfield Residences is a quiet residential community in Canduman, Mandaue City. It is easily accessed through the new Canduman route. It is a mere walking distance to the Sacred Heart School Jesuits and within a 5-minute drive to the community market, various churches and commercial centers and the North General Hospital.
City access via 3 different routes: Canduman, Talamban and Cabancalan
Here your family can be totally at ease, close to the essentials of daily living.



Northfield Residences is a 2.9 hectare, master planned development of residential houses, a clubhouse and other amenities. Modern Asian Architecture Theme
Here in Northfield, choose from a Townhouse, Duplex or a 2-Storey Single Detached model-individually appointed with lush greens and wide open spaces, making them all the more livable.
CITY ACCESS VIA MULTIPLE ROUTE
- From Talamaban to Canduman
- From Cabancala to the subd. 1Km
- From Canduman Skina to the subd. 3Km
- From Canduman ROSE PHARMACY to the subd. 2 Km
- From Pagsabungan to the subd. 3 Km
VILLAGE FEATURES AND AMENITIES:
- 24-Hour Security
- Entry Statement
- Clubhouse
- Children’s Playground
- Linear Gardens
- Asian themed Homes and landscapes
- 10-meter main roads
- A few minutes’ drive from Sacred Heart School – Jesuit
- City access via 4 diferrent routes:
Canduman, Talamban, Pagsabungan and Cabancalan - 10 meters wide of the main road
- 5 Secondary Road
UPDATED AS OF DECEMBER 20, 2024
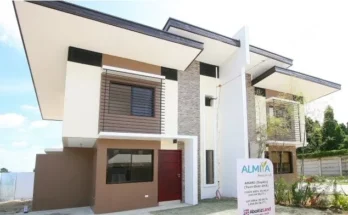
CELADONE MODEL

HOUSE DETAILS
- READY FOR OCCUPANCY
- 2-Storey Duplex House
- 2 Bedrooms (upstairs)
- 1 Maid’s Quarter
- 2-Toilet and Bath
- Hallway


- Living, Dining, Kitchen
- Utility Area
- Linear Garden Area
- 1-Car Garage
- Laundry and Utility Areas
- Provision for Telephone and Cable TV connection
- Floor Area: 62.60 sq. m.
- Lot Area: 70.00 sq. m.
Total Selling Price: 6,050,000.00
- 20% Down payment: 1,210,000.00
- Reservation Fee: 20,000.00
Monthly Equity: 198,333.00 in 6 months
- 80% Remaining Balance thru Bank Financing
- Loanable Amount: 4,840,000.00
- Move-Fees: 186,811.00
Celadone More Photos (Click the thumbnail to enlarge)



HIGHLIGHTS OF THE ARCHITECTURAL FINISHES
- ROOF = Pre-painted GI Long Span Rib type 1,220 Gauge 0.4mm
- INSULATION = 10 mm PE Foam Insulation (Single Side)
- CEILING = 4.5 mm Fi Cem Board
- EXTERIOR WALLS & = painted Finish
- INTERIOR WALLS = painted Finish
- BARHROOM WALLS = painted finish above ceramic tiles
- Floor finish and Living = ceramic tiles 24×24
- Floor Finish for bedroom = Ceramic tiles 16×16 Wood Pattern Hallway
More Photos (Click the thumbnail to enlarge)



ACCREDITED BANK:
- B.P.I
- Metrobank
- Wealthbank