THE MEDIAN FLATS
- Location: Lawrence St., Apas, Cebu City
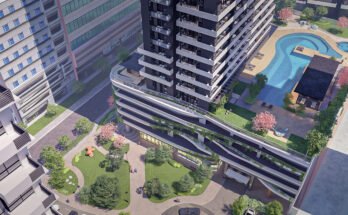
A 38-Storey residential condominium by Citrineland Corporation soon to rise in Lahug, Cebu City. An ideal place for everyone considering its accessibility to major establishments which allows you to save travel time and effort from one establishment to another.
A place for the enthusiastic generation: go-getters, young professionals, pet lovers, social buddies and many more. Where you can do much more out of your little time and be much more in life.
BUILDING FRAMEWORK
- 38-Storeys
- Total Land Area: 1,938.15 sq.m.
- Total Residential Units: 711 Units
- Covered drop-off entrance
- Café-like lobby
- Provisions for retail spaces
- Amenities at the ground and sixth floor
- Four-level podium parking
- Garden roof decks at the 19th and 37th floors
- Three hi-speed passenger elevator system and 1 service elevator
- Available Parking: 124
BUILDING AMENITIES:
- Covered Drop-off with guest parking
- GF lobby with reception desk
- Outdoor lounge
- Commercial spaces allocated for convenience store, laundry services, water refilling station and gym
- Materials Recovery Facility
- 3 passenger elevators, 1 service elevator
- Fire protection & automatic sprinkler system
- Individual mail boxes
- Back-up generator
- Four-level podium parking
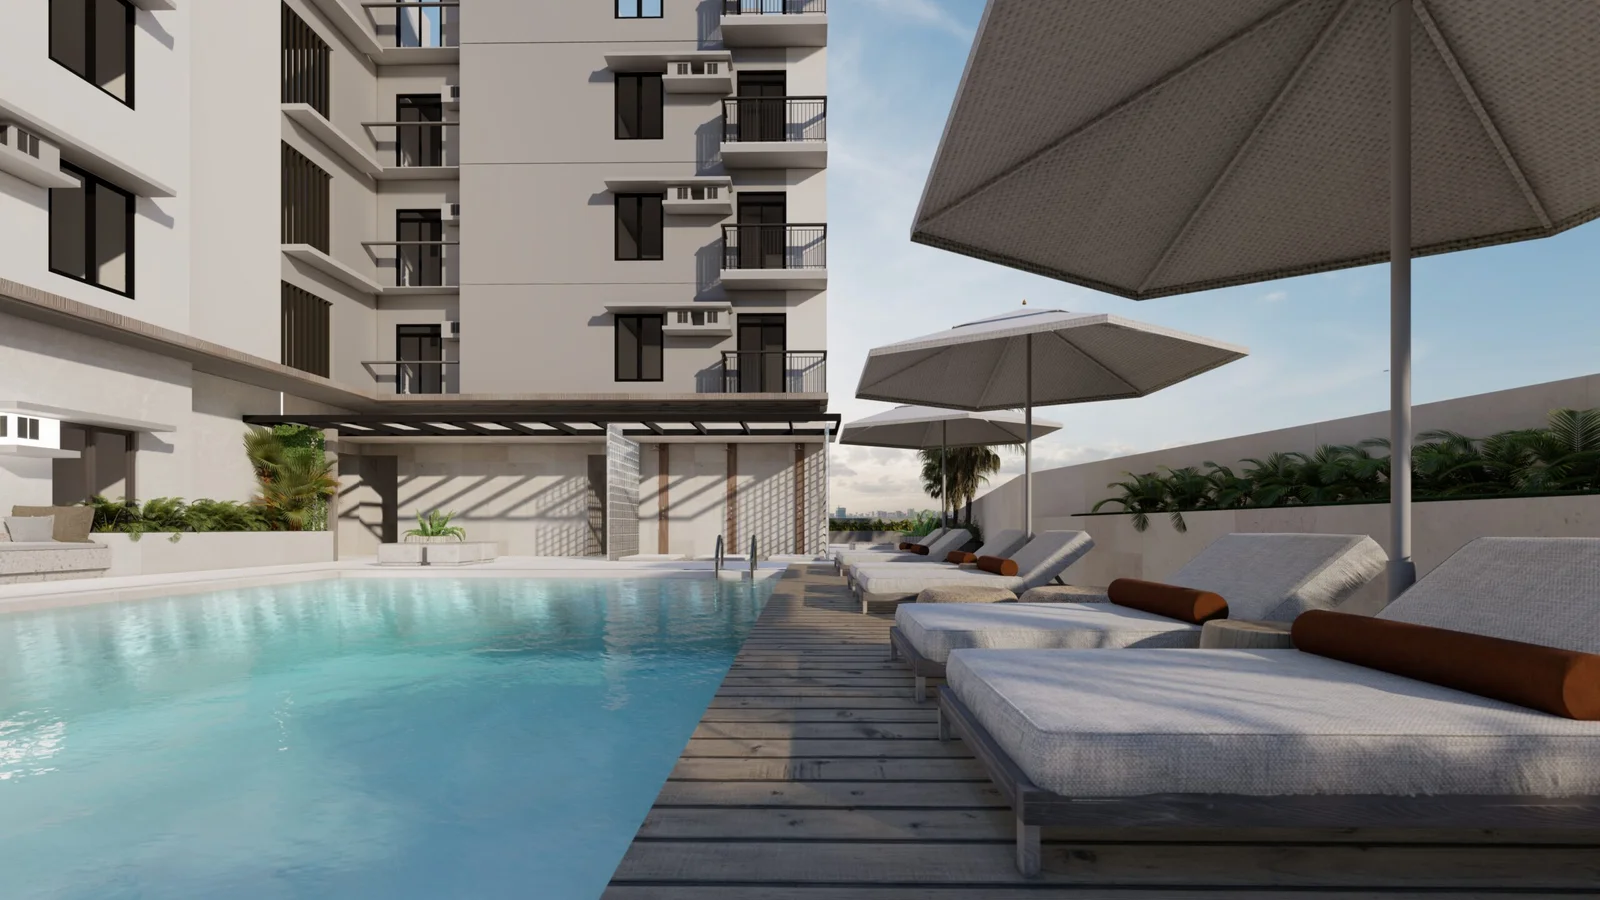
- Swimming pool
- Viewing decks at the 6th floor
- Open air multi-purpose area
- Garden Roof Decks at the 19th & 37th floor
What’s nearby?
- 400 m to Cebu Aeronautical School
- 500 m to University of Southern Philippines
- 850 m to JY Square Mall
- 2 km to Cebu IT Park
- 4 km to Crossroads
- 6 km to The Greenery
- 7 km to Cebu Country Club
- 2 km to Ayala Center Cebu
- 8 km to Landers Superstore
- 2 km to One Montage
- 7 km to Perpetual Succour Hospital
- 4 km to SM City Cebu
- 5 km to Cebu Doctor’s Hospital
- 4 km to University of San Carlos – Main Campus
UNIT FEATURES:
- Smart Home System
- Smart Lock with Sensor
- Lights Control
- IP Camera
- Pipe chase per unit
- Consolidated Panel Board for switches
- Painted Wall Finish
- Wood/Metal Door at Main Entry
- Provision for rangehood exhaust
- PVC door for T&B
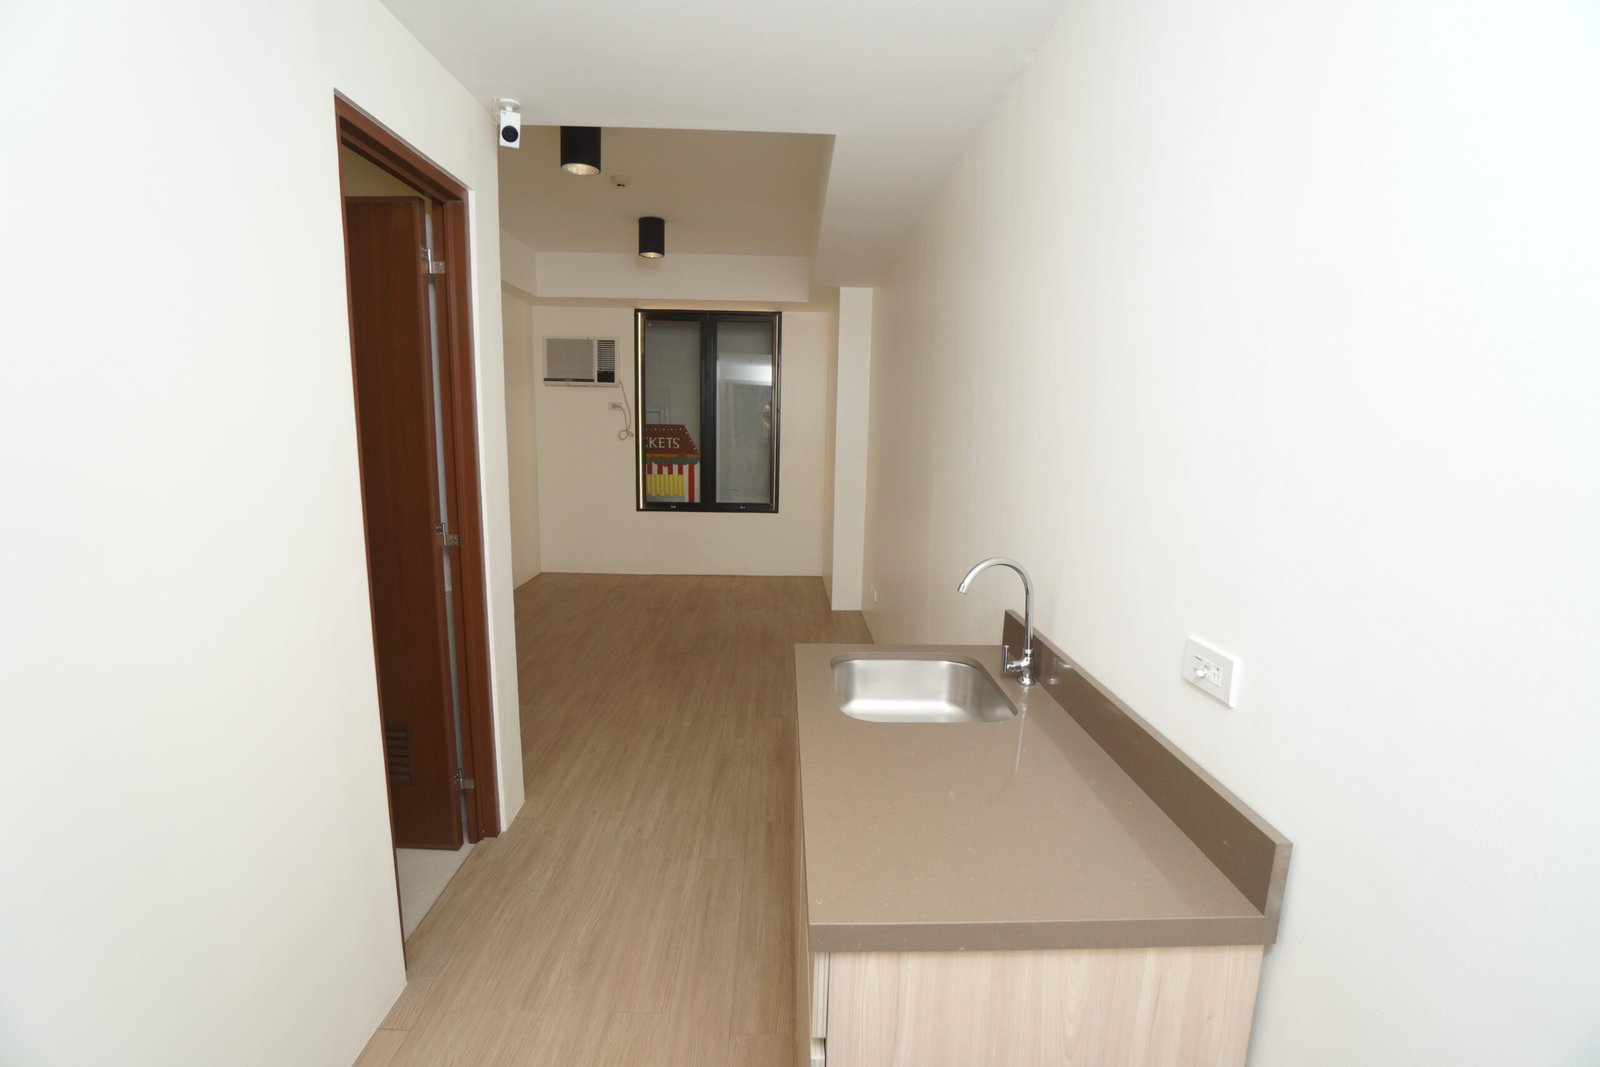
- Kitchen counter with sink and cabinet
- Toilet with water closet, lavatory & other T&B fixtures
- Exhaust fan at T&B
- Large aluminum frame glass window
- Convenience outlets in living, dining, kitchen & Bedroom areas
- Provision for utilities like CATV and data
- Provision for air-conditioning unit with outlet (window-type except for loft units)
- Balcony Areas (for selected corner and loft units only)
More Photos (Click the thumbnail to enlarge)


UPDATED AS OF OCTOBER 9, 2026
UNIT DETAILS: STUDIO
- Preselling/ 9-units left
- Pet friendly
- Unit no.: R21-01
- Floor Level: 26th
- Facing: East/City and Sea view
- Unit Area: 26.39 sqm
- Toilet and Bath
Price: 5,711,000.00
- Less, Reservation Fee: 30,000.00
Net Price: 5,681,000.00
- 10% Down payment/Equity: 568,100.00
Monthly Down payment/Equity: 10,329.00 in 55 months
- 90% Remaining Balance thru Bank Financing
- Loanable Amount: 5,112,900.00
- Prices included transfer charges
OTHER OPTIONS STUDIO SIZES:
Studio:
- 2- units left
- Unit Area: 19 sqm
- Price: 3,960,000.00
Studio:
- 9- units left
- Unit Area: 21.23 sqm
- Price Range: 4M – 4.2M
Studio:
- 10- units left
- Unit Area: 23 sqm
- Price: 4.M
Please, message me for a sample computation.
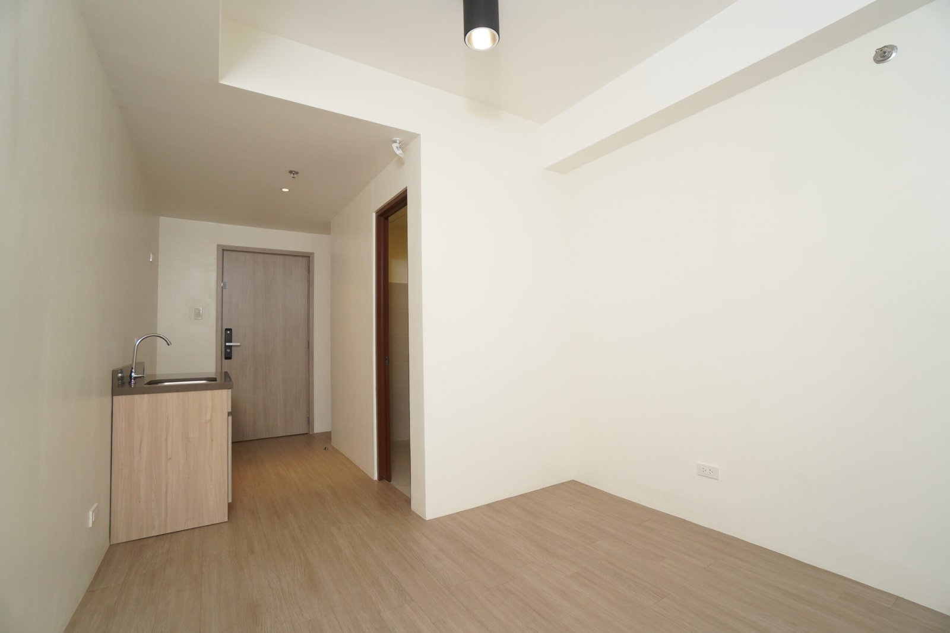
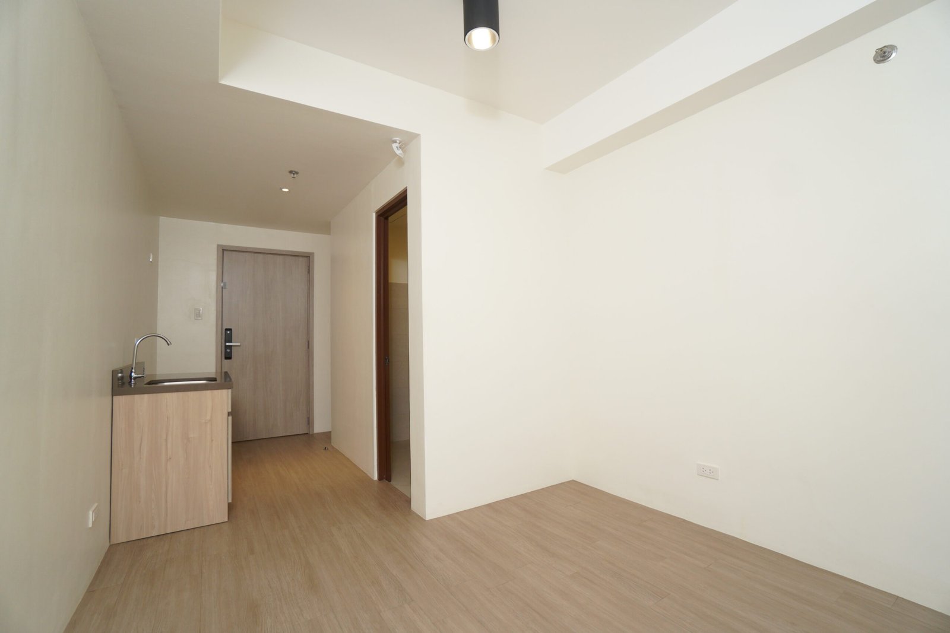
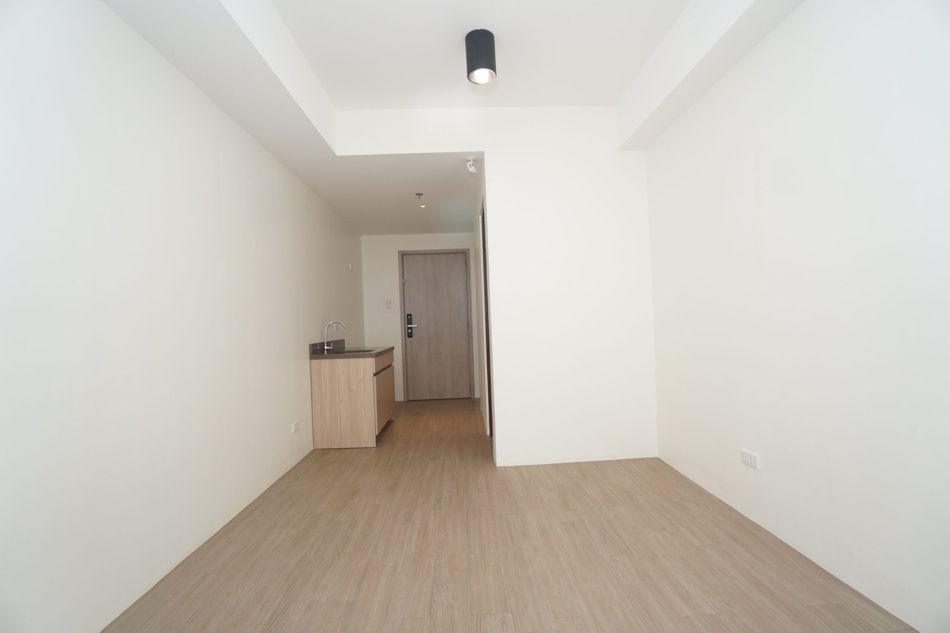
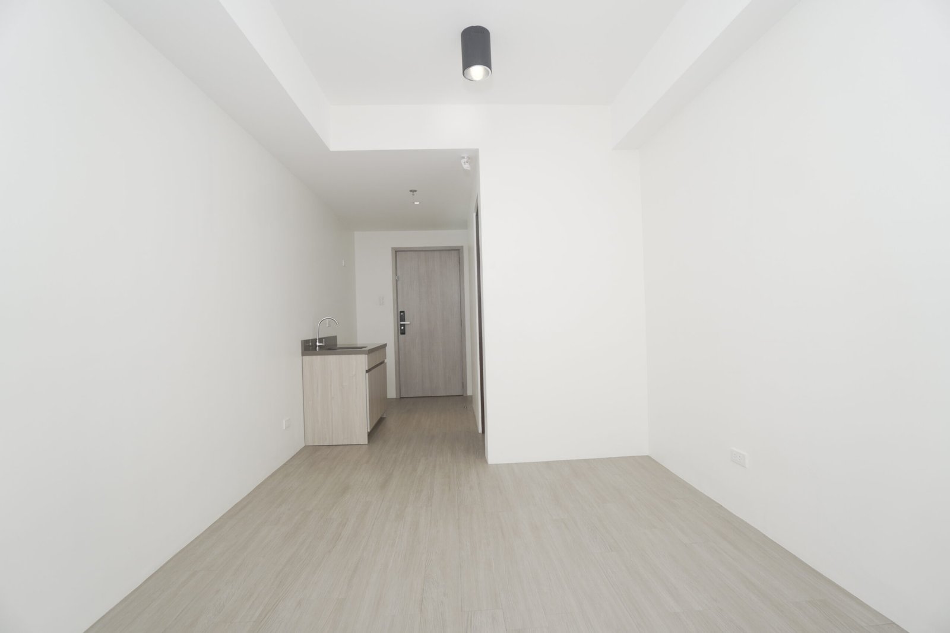
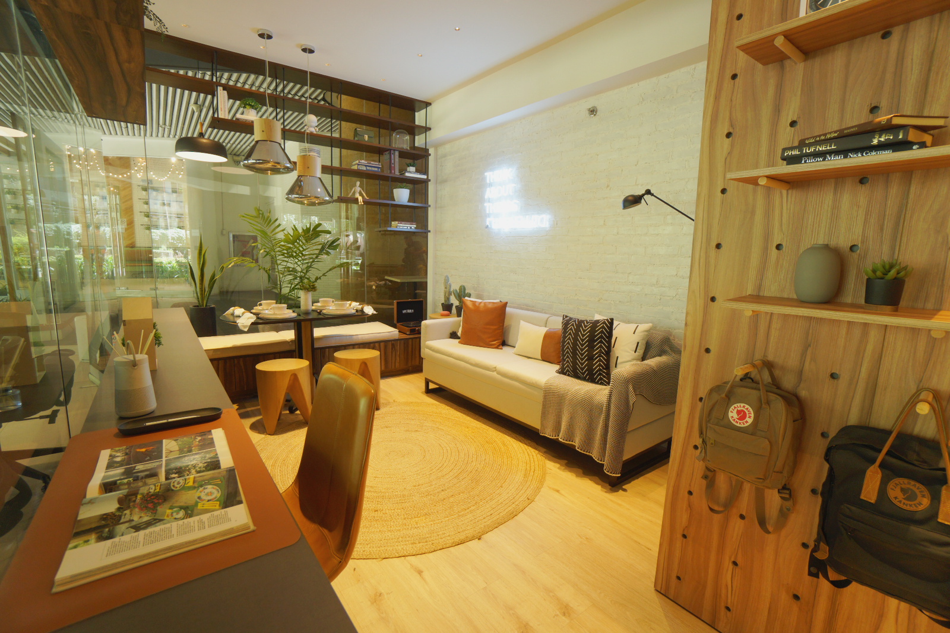
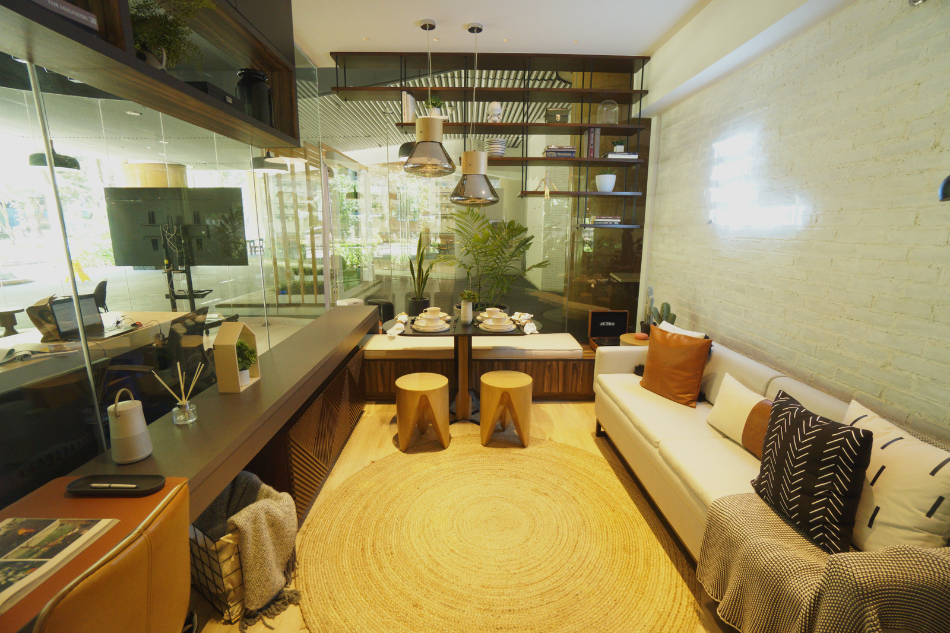
Actual interior (Click the thumbnail to enlarge)
UNIT DETAILS: STUDIO PRIME with balcony
- Preselling/ 8-units left
- Pet friendly
- Unit no.: R14-20
- Floor Level: 19th
- Facing: North/City View
- Unit Area: 29.14sqm
- Toilet and Bath
Price: 5,881,000.00
- Less, Reservation Fee: 30,000.00
Net Price: 5,851,000.00
- 10% Down payment/Equity: 585,100.00
Monthly Down payment/Equity: 10,638.00 in 55 months
- 90% Remaining Balance thru Bank Financing
- Loanable Amount: 5,265,900.00
- Prices included transfer charges
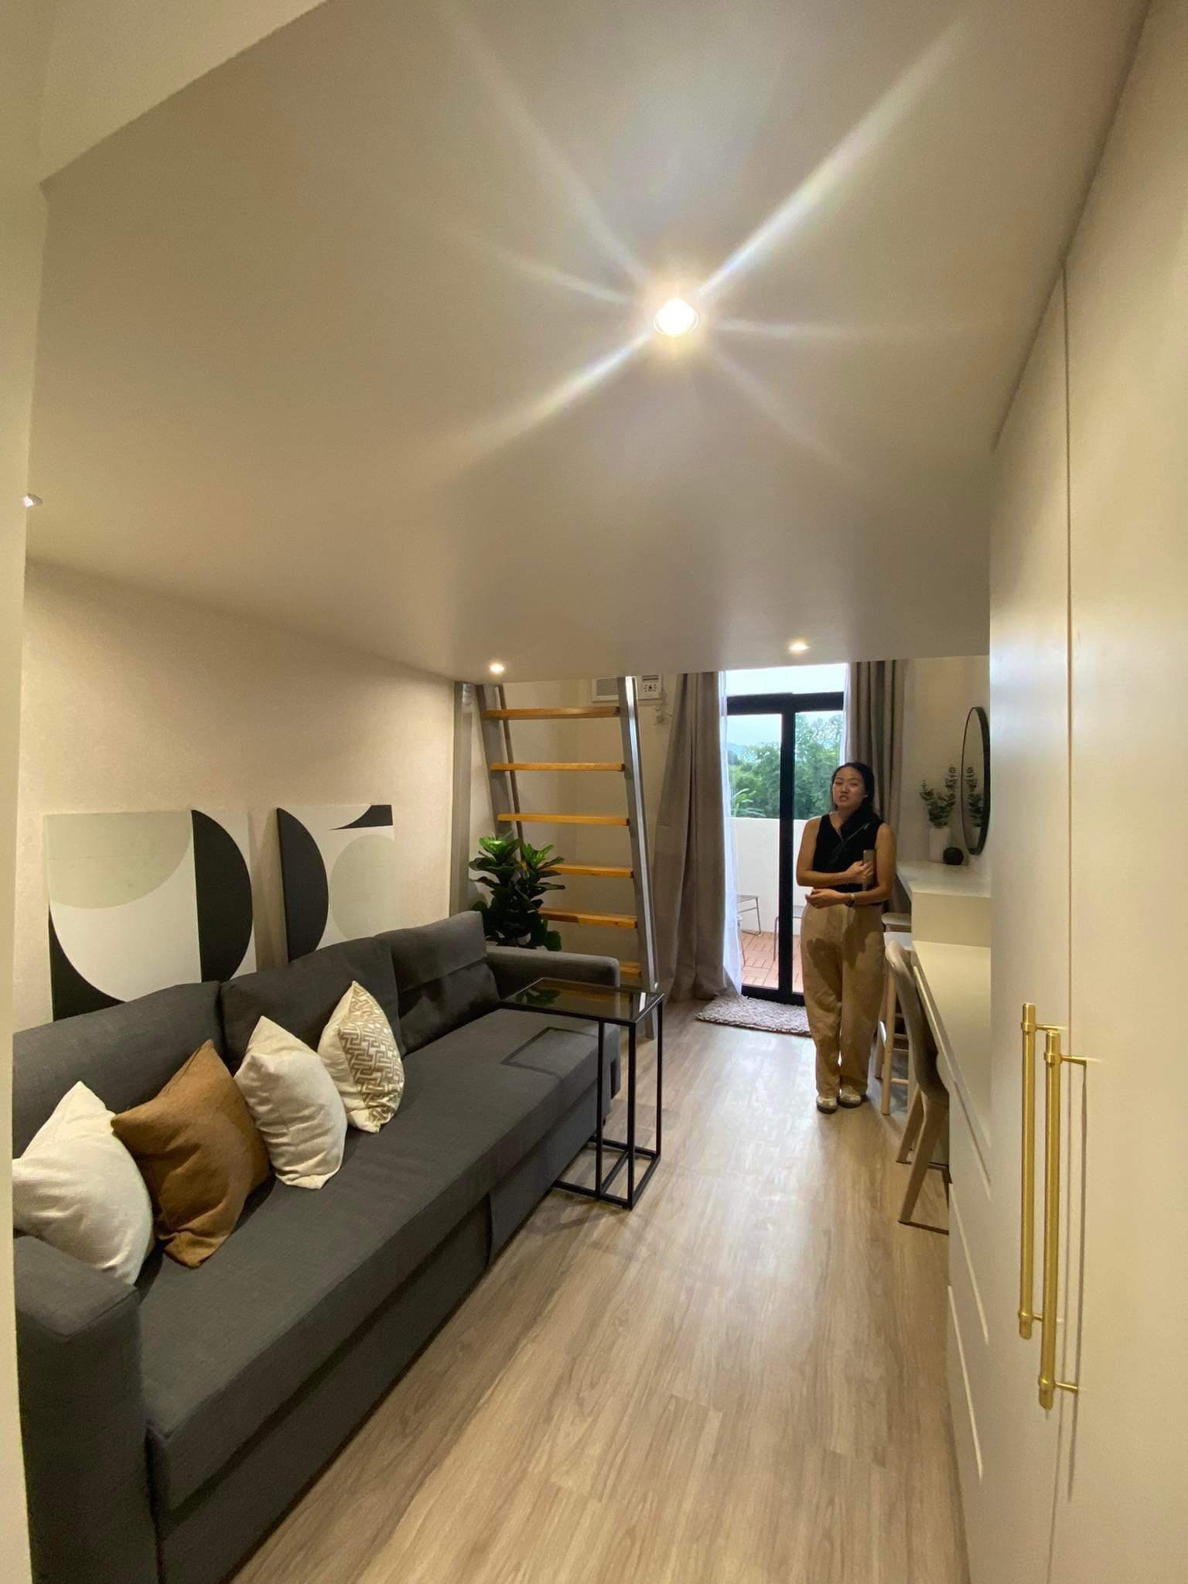
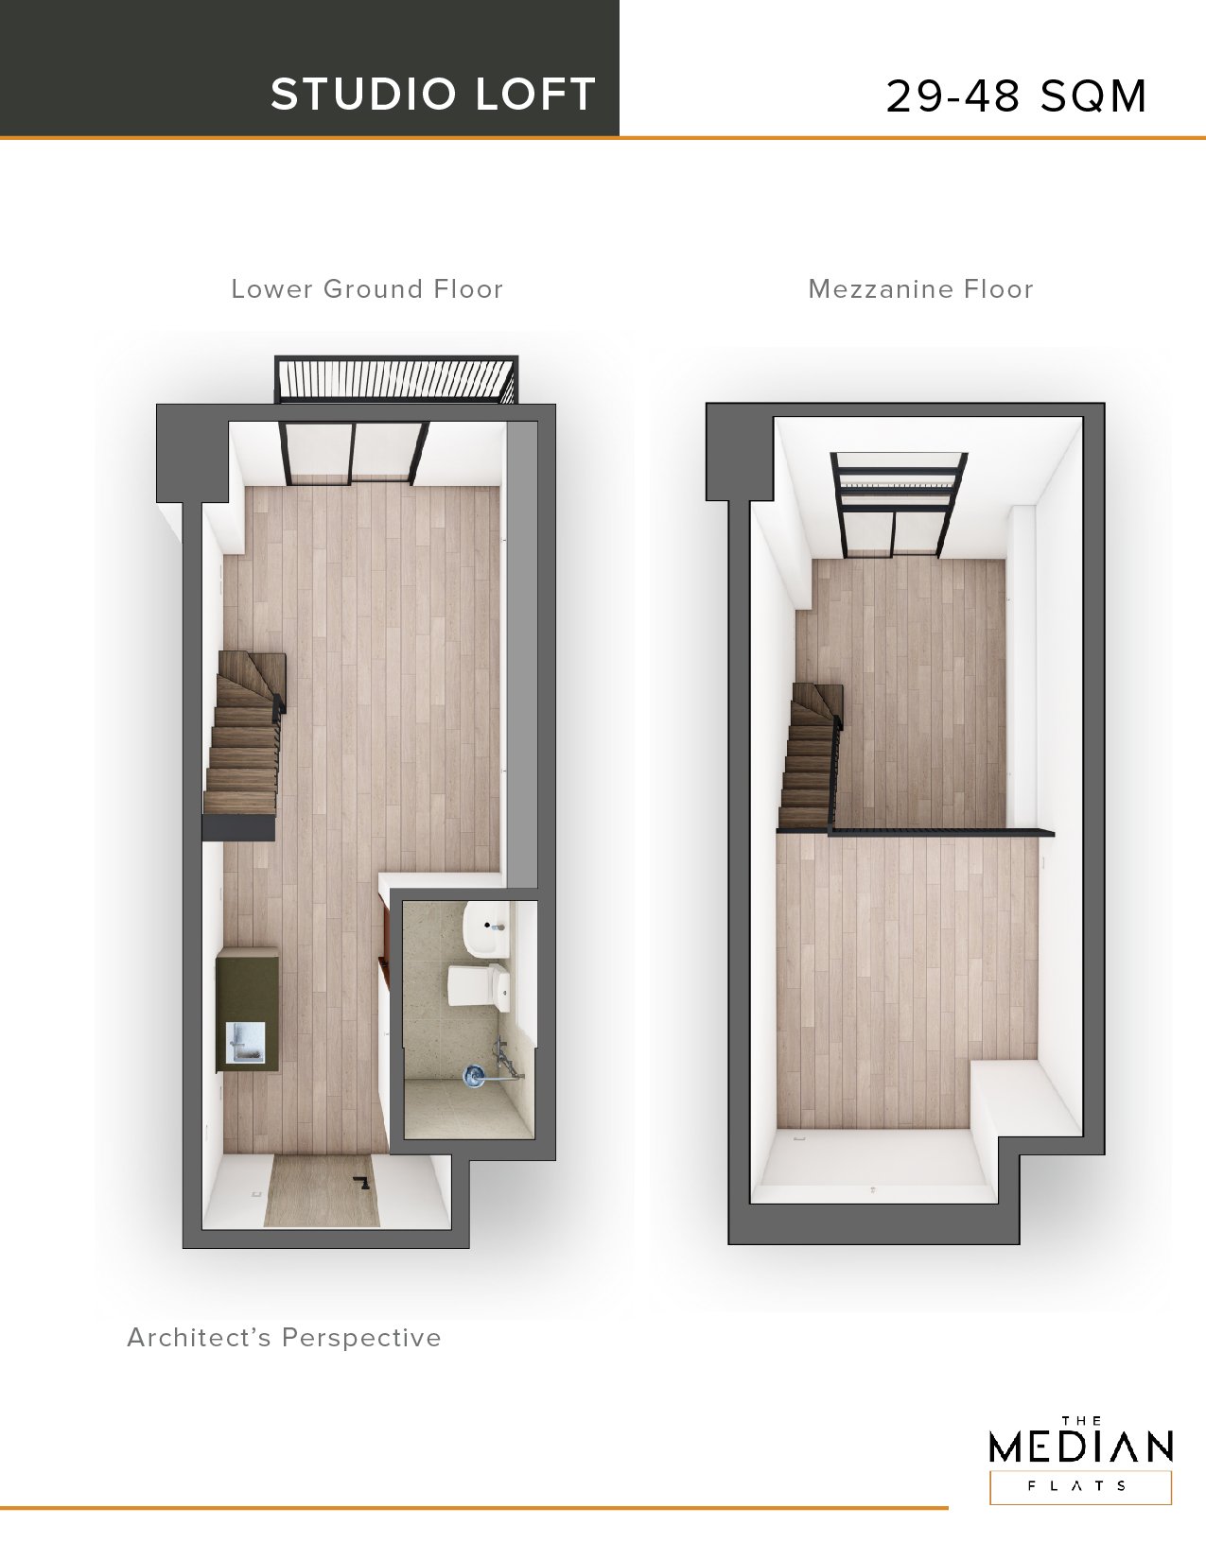
UNIT DETAILS: STUDIO LOFT with balcony
- Preselling/ 3-units left
- Pet friendly
- Unit no.: Loft 23
- Floor Level: 38th
- Facing: East/City and Sea view
- Unit Area: 34 sqm
- Toilet and Bath
- Price: 7,658,000.00
- Less, Reservation Fee: 30,000.00
Net Price: 7,628,000.00
- 10% Down payment/Equity: 762,800.00
Monthly Down payment/Equity: 13,869.00 in 55 months
- 90% Remaining Balance thru Bank Financing
- Loanable Amount: 6,865,200.00
- Prices included transfer charges
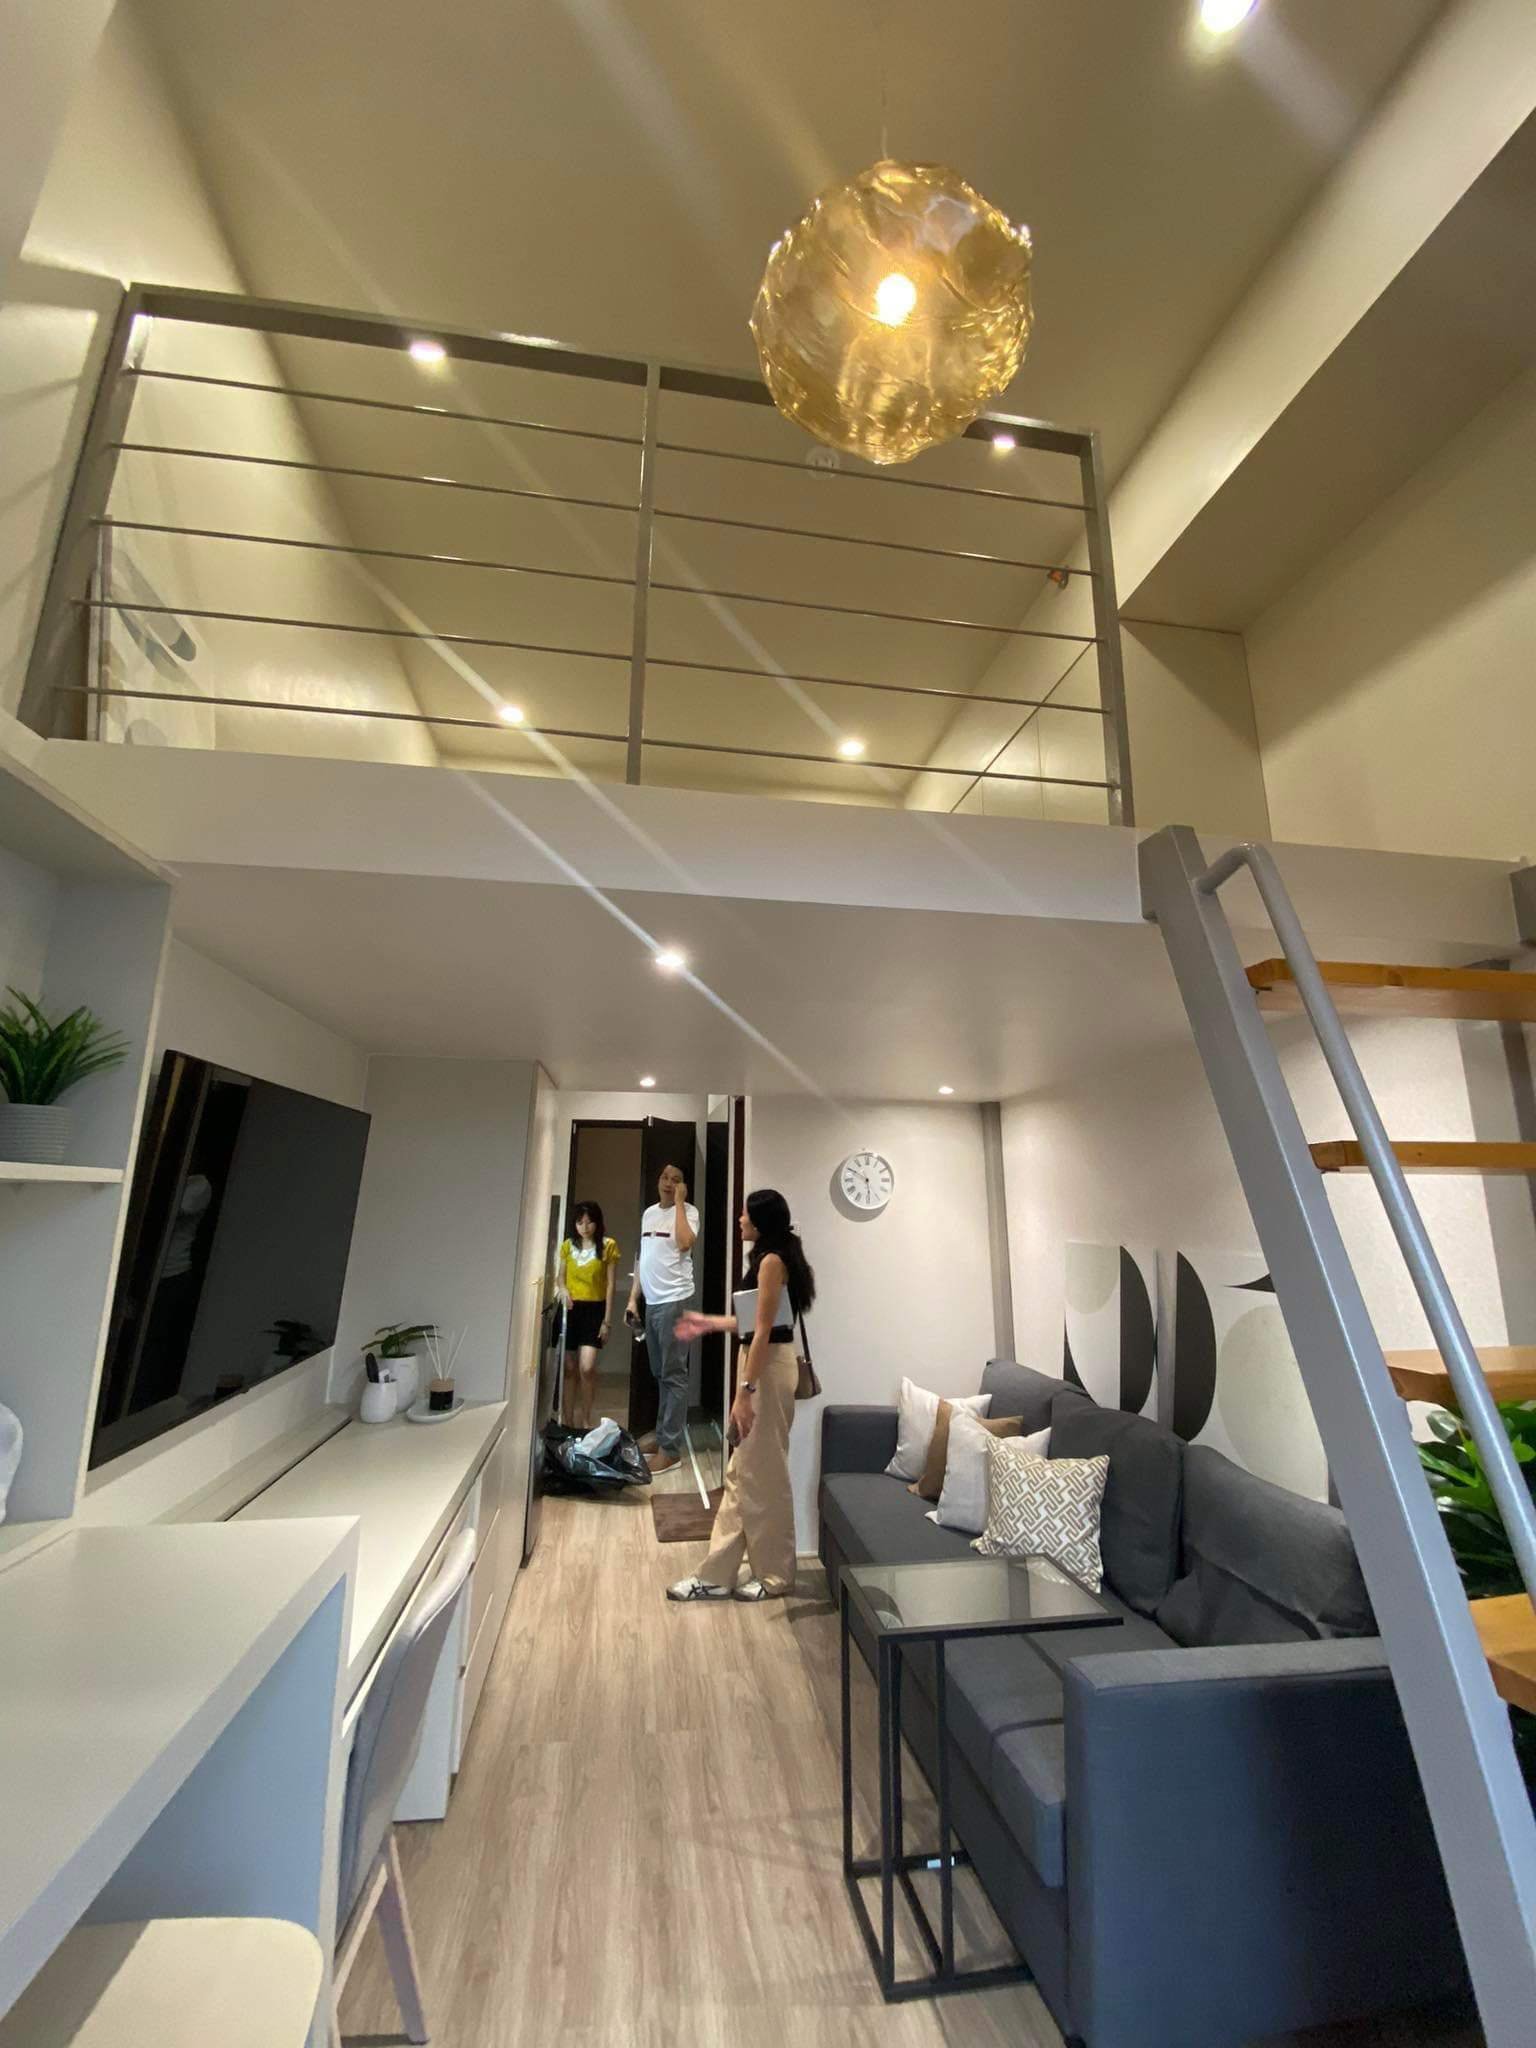
Actual interior (Click the thumbnail to enlarge)
UNIT DETAILS: GARDEN STUDIO with balcony
- Preselling/ 6-units left
- Pet friendly
- Unit no.: R1-02
- Floor Level: 6th
- Facing: East/City and Sea view
- Unit Area: 31.61 sqm
- Toilet and Bath
Price: 5,842,000.00
- Less, Reservation Fee: 30,000.00
Net Price: 5,812,000.00
- 10% Down payment/Equity: 581,200.00
Monthly Down payment/Equity: 10,567.00 in 55 months
- 90% Remaining Balance thru Bank Financing
- Loanable Amount: 5,230,800.00
- Prices included transfer charges
UNIT DETAILS: 1-BEDROOM with balcony
- Preselling/ 11-units left
- Pet friendly
- Unit no.: R3-25
- Floor Level: 8th
- Facing: Northwest/City and Mountain view
- Unit Area: 42.64 sqm
- Toilet and Bath
Price: 7,813,000.00
- Less, Reservation Fee: 30,000.00
Net Price: 7,783,000.00
- 10% Down payment/Equity: 778,300.00
Monthly Down payment/Equity: 14,150.00 in 55 months
- 90% Remaining Balance thru Bank Financing
- Loanable Amount: 7,004,700.00
- Prices included transfer charges
AmanciaLand Realty a Real Estate Firm which caters your Real Estate need..
HOME is WHERE our STORY BEGINS….
MARIE ANN MAGUDDAYAO
Website: https://jdmcebuproperties.amancialandrealty.com/
Our team of Amancialand Realty helps you process your housing loan, MECO/VECO & WATER Connections.