PEMBERLEY RESIDENCES
- Talamban Cebu City
Luxury Homes for Sale in Cebu City
Discover refined living at Pemberley Residences, the newest addition to the prestigious portfolio of King Properties.

Inspired by elegance, nature, and modern sophistication, Pemberley Residences offers upscale homes designed for families seeking privacy, security, and timeless architecture in Talamban, Cebu City.
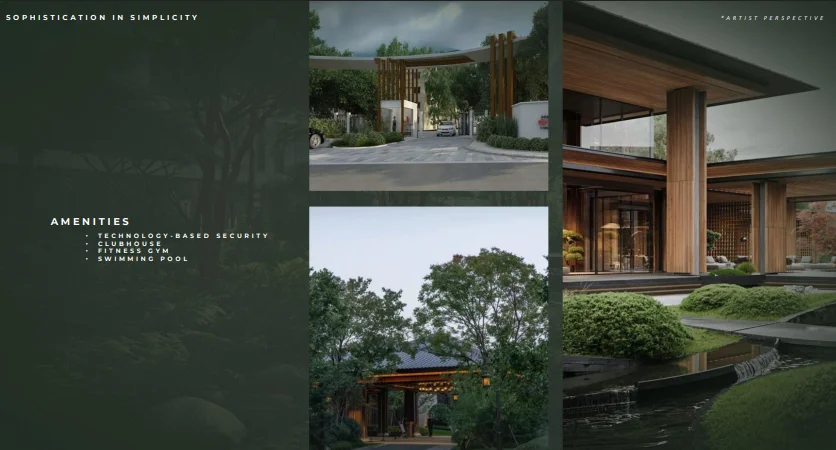
Sophistication in Simplicity
The name Pemberley originated from the classic novel Pride and Prejudice—a place symbolizing grace, luxury, and harmony with nature.
Drawing inspiration from Bali’s serene lifestyle, Pemberley Residences merges leisure, technology, and nature, creating a smart and secure community for the modern, upscale market.
This is more than a home—it’s a lifestyle designed around centralized technology, elegant spaces, and peaceful surroundings.
Location & Accessibility:
Strategically located in Talamban, this premium residential community is near key establishments:
- Tabor Hill
- Cebu North General Hospital
- Cite Technical Institute Inc.
- Talamban National High School
- Gaisano Grandmall Talamban
AMENITIES & COMMUNITY FEATURES:
- Pemberley Residences offers exclusive, resort-style amenities:
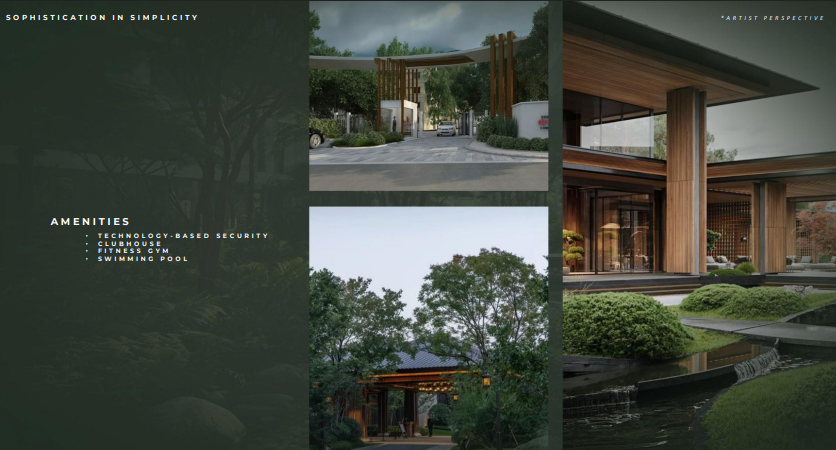
- Technology-Based Security System
- Clubhouse
- Fitness Gym
- Swimming Pool
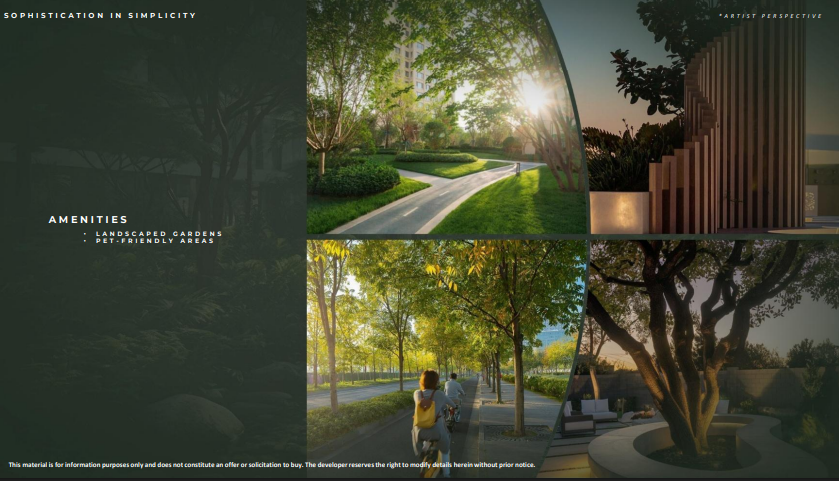
- Landscaped Gardens
- Pet-Friendly Areas
- Experience a secure, nature-inspired subdivision in Cebu with modern conveniences.
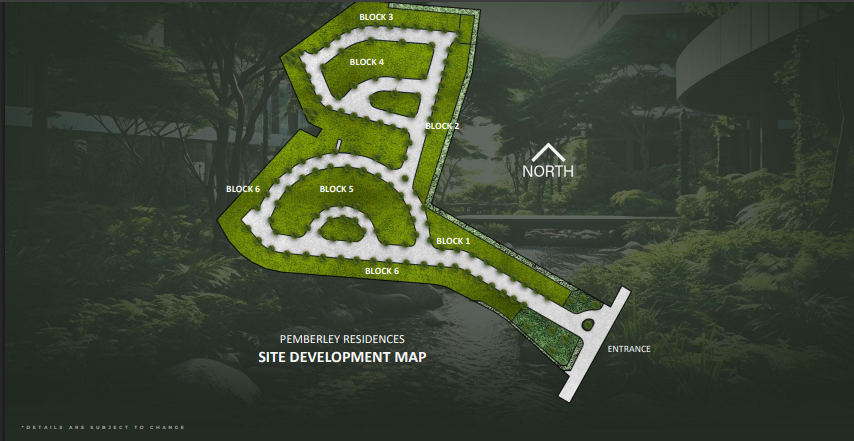
More Photos (Click the thumbnail to enlarge)
UPDATED AS OF FEBRUARY 17,2026
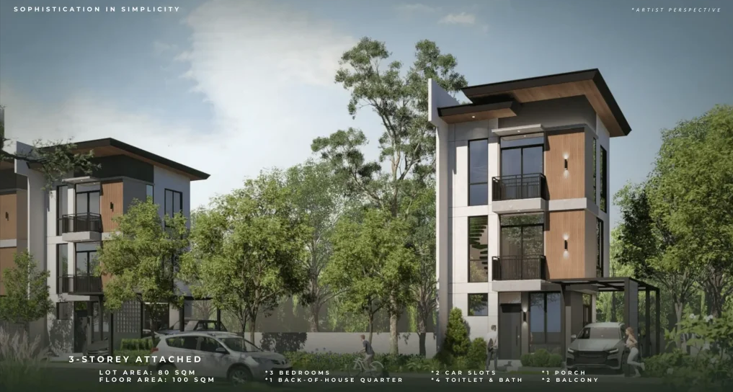
3- STOREY ATTACHED
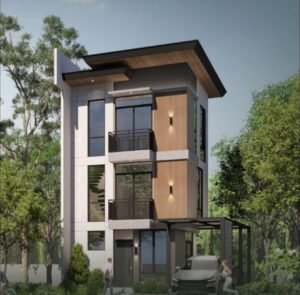
HOUSE DETAILS:
- Lot Area: 80 sqm

- Floor Area: 100 sqm
- 3- Bedroom

- 3- Toilet and Bath
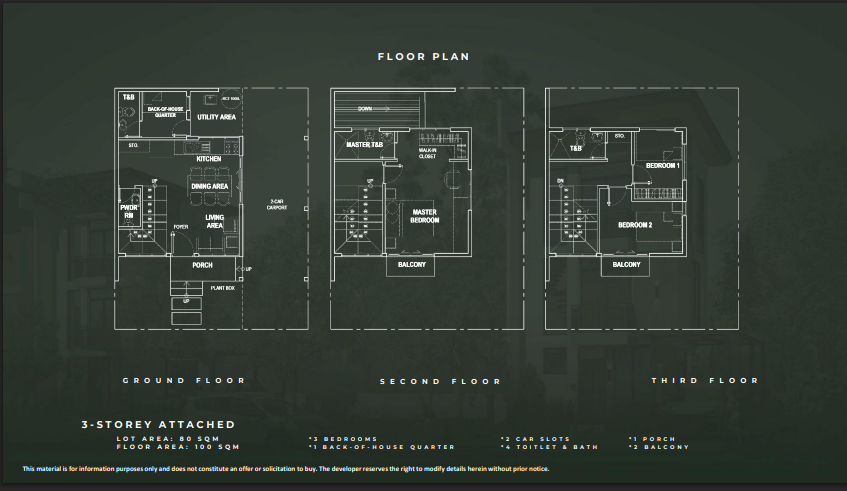
THIRD FLOOR:
- Bedroom 1 & 2
- Bedroom 2 with balcony
- Common Toilet and Bath
SECOND FLOOR:
- Master’s Bedroom with own toilet and bath
- Master’s Bedroom with walk in closet and balcony
FIRST FLOOR:
- Back-of-House Quarter
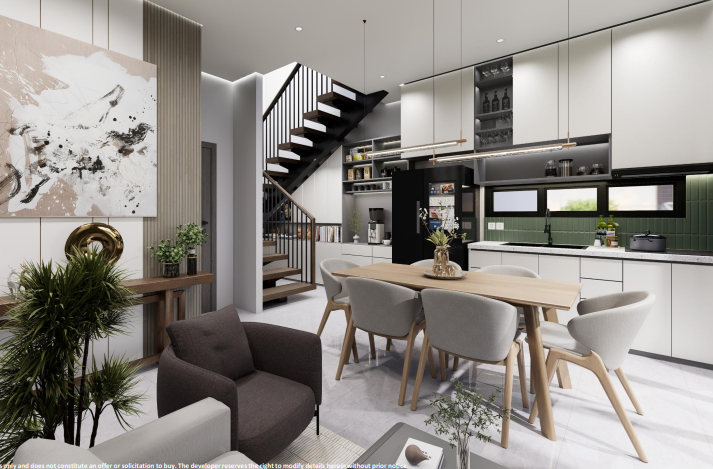
- Living, Dining and Kitchen Area
- Powder Room
- Storage
- Service Area
- Utility Area
- Porch
- Foyer
- 2- Carport
Estimated Total Contract Price: 15,000,000.00
Estimated Amortization: ₱35,000/month (more or less)
Perspective interior and Floor plan (Click the thumbnail to enlarge)
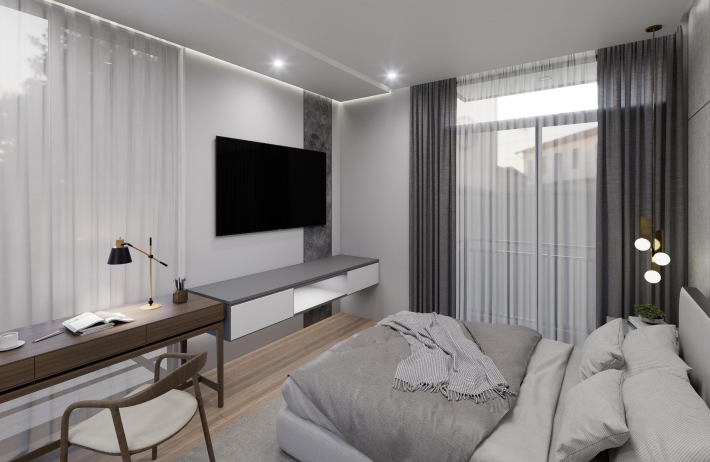
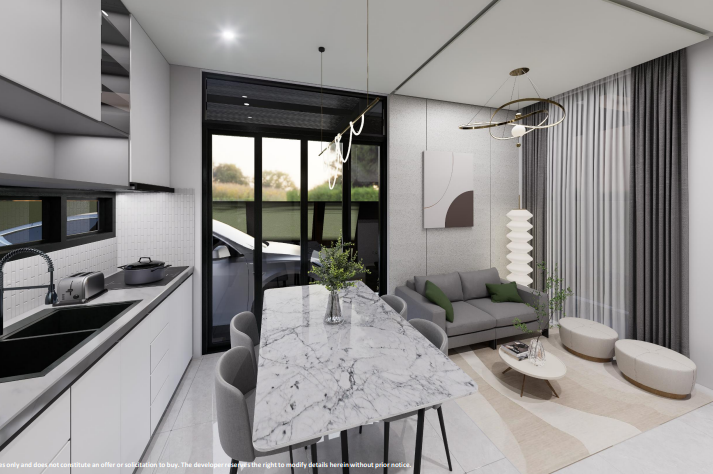
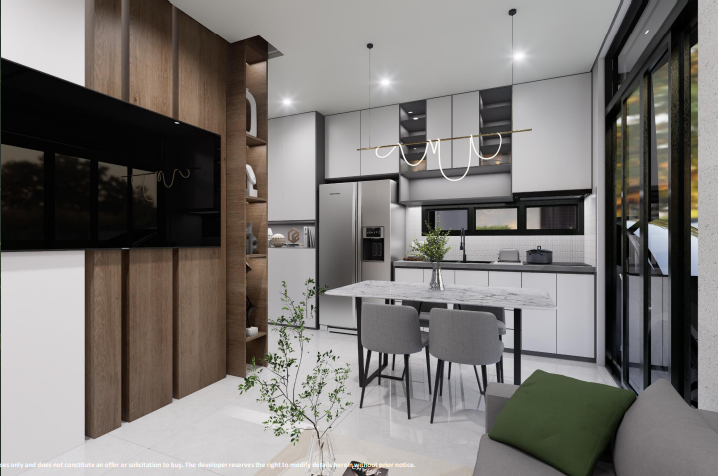
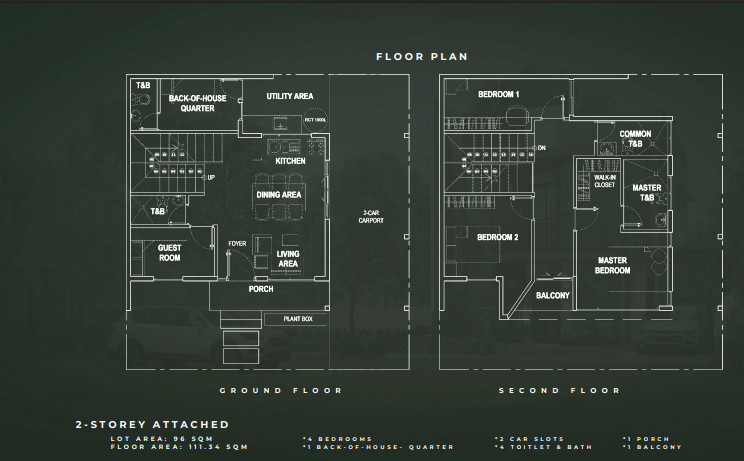
2- STOREY SINGLE ATTACHED
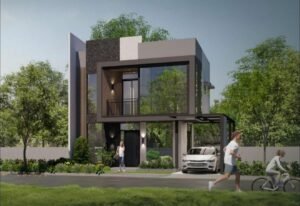
HOUSE DETAILS:
- Lot Area: 96 sqm
- Floor Area: 111 sqm
- 4- Bedroom
- 4- Toilet and Bath
SECOND FLOOR:
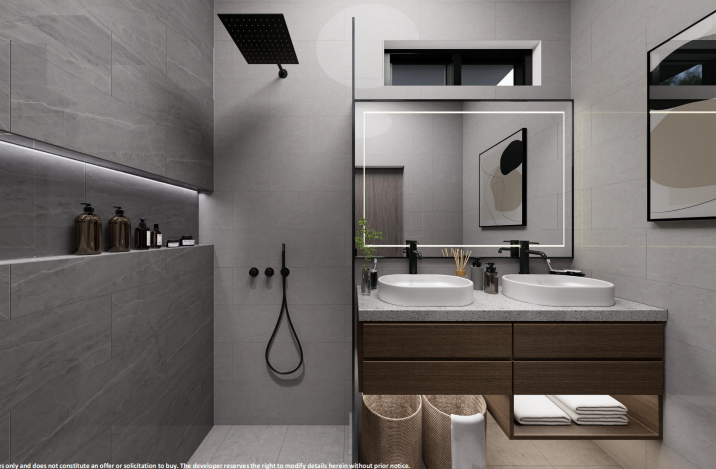

- Master’s Bedroom with own toilet and bath
- Master’s Bedroom with walk in closet and balcony
- Bedroom 1 & 2
- Common Toilet and Bath
FIRST FLOOR:
- Guest Room with own toilet and bath
- Back-of-House Quarter

- Living, Dining and Kitchen Area
- Toilet and Bath
- Storage
- Utility Area
- Porch
- Foyer
- 2- Carport
Estimated Total Contract Price: 17,000,000.00
Estimated Amortization: ₱50,000/month (more or less)
Perspective interior and Floor plan (Click the thumbnail to enlarge)
2-STOREY SINGLE DETACHED
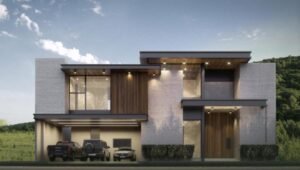
HOUSE DETAILS:
- Lot Area: 192 sqm
- Floor Area: 200 sqm
- 5- Bedroom
- 4- Toilet and Bath
- 3- Carports
Estimated Total Contract Price: 25,000,000.00- 30,000,000.00
Estimated Amortization: ₱80,000/month (more or less)